This 1950's family home is the prefect place to put down roots. This small but mighty home has an open concept main floor with kitchen and dining area combo. Fridge and Stove remain. The living room has a lot of windows and natural light. Also newer laminate flooring. Down the hall you will find a nicely updated bathroom with tub shower combo. The primary bedroom is large and has 2 windows for natural light and newer laminate flooring. The second bedroom is smaller but still a great size. This bedroom is currently being used as laundry room. Up the stairs is a third bedroom with lots of built in storage. The basement has a rec room area as well but most of the basement is used for storage. The back lot is a mans dream with a huge garage with a large bay for bigger trucks. Windows, decks, are newer as well! Call today
For sale
C$255,900
21 Elm St, Brooklyn, NS B0J 1H0
2beds
1,634sqft
Single Family Residence
Built in 1961
0.52 Acres Lot
$-- Zestimate®
C$157/sqft
C$-- HOA
What's special
Fridge and stove remainNewer laminate flooring
- 53 days
- 27
- 0
Zillow last checked:
Listing updated:
Listed by:
Amy Fisher,
Royal LePage Anchor Realty Brokerage
Source: NSAR,MLS®#: 202621380 Originating MLS®#: Nova Scotia Association of REALTORS®
Originating MLS®#: Nova Scotia Association of REALTORS®Facts & features
Interior
Bedrooms & bathrooms
- Bedrooms: 2
- Bathrooms: 1
- Full bathrooms: 1
- Main level bathrooms: 1
- Main level bedrooms: 2
Bedroom
- Level: Main
- Area: 118.17
- Dimensions: 10.1 x 11.7
Bedroom 1
- Level: Main
- Area: 125.28
- Dimensions: 10.8 x 11.6
Bedroom 2
- Level: Second
- Area: 240
- Dimensions: 24 x 10
Bathroom
- Level: Main
- Area: 44.66
- Dimensions: 5.8 x 7.7
Kitchen
- Level: Main
- Area: 177.1
- Dimensions: 11 x 16.1
Living room
- Level: Main
- Area: 152.46
- Dimensions: 12.1 x 12.6
Heating
- Forced Air
Features
- High Speed Internet, Master Downstairs
- Flooring: Laminate, Vinyl
- Basement: Full
Interior area
- Total structure area: 1,634
- Total interior livable area: 1,634 sqft
- Finished area above ground: 817
Property
Parking
- Total spaces: 2
- Parking features: Detached, Double
- Garage spaces: 2
- Has uncovered spaces: Yes
- Details: Parking Details(Multi Car Driveway), Garage Details(Large 2 Bay)
Features
- Levels: One and One Half
- Stories: 1
Lot
- Size: 0.52 Acres
- Features: Landscaped, Level, 0.5 to 0.99 Acres
Details
- Additional parcels included: 70161765
- Parcel number: 70083795
- Zoning: RFS
- Other equipment: No Rental Equipment
Construction
Type & style
- Home type: SingleFamily
- Property subtype: Single Family Residence
Materials
- Aluminum Siding
- Roof: Asphalt
Condition
- New construction: No
- Year built: 1961
Utilities & green energy
- Gas: Oil
- Sewer: Septic Tank
- Water: Dug
- Utilities for property: Cable Connected, Electricity Connected, Phone Connected
Community & HOA
Community
- Features: Golf, Shopping, Marina, Place of Worship, Beach
Location
- Region: Brooklyn
Financial & listing details
- Price per square foot: C$157/sqft
- Tax assessed value: C$105,600
- Price range: C$255.9K - C$255.9K
- Date on market: 8/24/2026
- Inclusions: Appliances
- Ownership: Freehold
- Electric utility on property: Yes
Price history
| Date | Event | Price |
|---|---|---|
| 9/25/2026 | Price change | C$255,900-5.2%C$157/sqft |
Source:  NSAR #202621380 Report a problem NSAR #202621380 Report a problem | ||
| 9/9/2026 | Price change | C$269,900-3.6%C$165/sqft |
Source: NSAR #202621380 Report a problem | ||
| 9/1/2026 | Price change | C$279,900-3.4%C$171/sqft |
Source: NSAR #202621380 Report a problem | ||
| 8/24/2026 | Listed for sale | C$289,900C$177/sqft |
Source: NSAR #202621380 Report a problem | ||
Public tax history
| Year | Property taxes | Tax assessment |
|---|---|---|
| 2019 | -- | C$104,700 |
Climate risks
Neighborhood: B0J
Nearby schools
GreatSchools rating
No schools nearby
We couldn't find any schools near this home.
Schools provided by the listing agent
- Elementary: Dr. John C. Wickwire Academy
- Middle: South Queens Middle School
- High: Liverpool Regional High School
Source: NSAR. This data may not be complete. We recommend contacting the local school district to confirm school assignments for this home.
Similar homes
- C$274,9003 bd1 ba1.2k sqft3726 Highway 3, Brooklyn, NS B0J 1H0For Sale
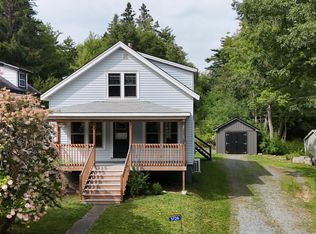 MLS ID #202623313, Jessica Josenhans, Red Door Realty(Lunenburg) Brokerage. NSAR
 - C$329,0003 bd2 ba1.3k sqft18 Maple St, Brooklyn, NS B0J 1H0For Sale
 MLS ID #202622003, David Reeves, RE/MAX Banner Real Estate (Bridgewater) Brokerage. NSAR
 - C$285,0002 bd1 ba1.5k sqft86 West St, Milton, NS B0T 1B0For Sale
 MLS ID #202625247, Celina Archambault, Royal Lepage Atlantic (Mahone Bay) Brokerage. NSAR
 - C$239,0002 bd1 ba970 sqft19 River Rd, Milton, NS B0T 1B0For Sale
 MLS ID #202625353, Jennifer MacIsaac, EXIT Realty Inter Lake (Liverpool) Brokerage. NSAR
