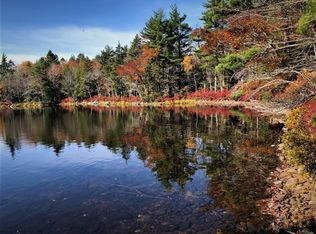
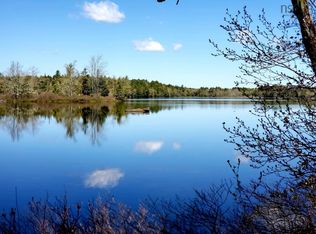
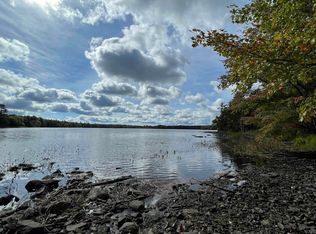
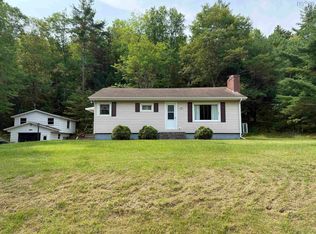
Welcome to 2171 Lapland Road — where wide-open spaces, family living and room to grow come together. If you’ve been searching for an affordable home with plenty of space both inside and out, this could be the opportunity you’ve been waiting for. Set on 1.5 acres of level land, this inviting property offers the kind of space families appreciate: large bedrooms, two bathrooms and a beautiful, comfortable living area where everyone can spread out and enjoy time together. Outside, there’s room for kids to play, pets to roam, gardens to grow and future ideas to take shape. The theme here is simple: wide-open spaces. No need to squeeze your family into a small lot or compromise on the space you need. There’s room to enjoy today and plenty of potential to make the property your own as your family grows. And while you’ll enjoy the feeling of being away from it all, everyday conveniences are still close by, with Bridgewater only about 15 minutes away. For families looking for affordability, space and a place where they can put down roots, 2171 Lapland Road is well worth a look. Come see how much more comfortable family life can feel when you have room to grow.
For sale
C$269,000
2171 Lapland Rd, Lapland, NS B4V 7T6
3beds
1,628sqft
Single Family Residence
Built in 1965
1.53 Acres Lot
$-- Zestimate®
C$165/sqft
C$-- HOA
What's special
Large bedroomsTwo bathroomsPets to roamGardens to grow
- 10 hours
- 37
- 1
Zillow last checked:
Listing updated:
Listed by:
Tina Williamson,
Royal Lepage Atlantic (Mahone Bay) Brokerage
Source: NSAR,MLS®#: 202623547 Originating MLS®#: Nova Scotia Association of REALTORS®
Originating MLS®#: Nova Scotia Association of REALTORS®Facts & features
Interior
Bedrooms & bathrooms
- Bedrooms: 3
- Bathrooms: 1
- Full bathrooms: 1
- Main level bathrooms: 1
- Main level bedrooms: 1
Bedroom
- Level: Main
- Area: 92.5
- Dimensions: 7.5 x 12.33
Bedroom 1
- Level: Second
- Area: 120.07
- Dimensions: 10.83 x 11.08
Bathroom
- Level: Main
- Area: 148
- Dimensions: 12.33 x 12
Kitchen
- Level: Main
- Area: 313.88
- Dimensions: 23.25 x 13.5
Living room
- Level: Main
- Area: 393.42
- Dimensions: 26.08 x 15.08
Heating
- Baseboard, Stove
Appliances
- Included: Stove, Dryer, Washer, Refrigerator
Features
- Flooring: Laminate
- Basement: Crawl Space,Partial
- Has fireplace: Yes
- Fireplace features: Wood Burning Stove
Interior area
- Total structure area: 1,628
- Total interior livable area: 1,628 sqft
- Finished area above ground: 1,628
Property
Parking
- Total spaces: 1.5
- Parking features: 1.5, Detached
- Garage spaces: 1.5
- Details: Garage Details(Detached)
Features
- Levels: One and One Half
- Stories: 1
- Pool features: Above Ground
Lot
- Size: 1.53 Acres
- Features: Cleared, Level, 1 to 2.99 Acres
Details
- Additional structures: Shed(s)
- Parcel number: 60311305
- Zoning: Rural
- Other equipment: No Rental Equipment
Construction
Type & style
- Home type: SingleFamily
- Property subtype: Single Family Residence
Materials
- Vinyl Siding
- Foundation: Pillar/Post/Pier
- Roof: Asphalt
Condition
- New construction: No
- Year built: 1965
Utilities & green energy
- Sewer: Other
- Water: Drilled Well
- Utilities for property: Electricity Connected, Electric
Community & HOA
Community
- Features: Place of Worship, School Bus Service
Location
- Region: Lapland
Financial & listing details
- Price per square foot: C$165/sqft
- Price range: C$269K - C$269K
- Date on market: 9/17/2026
- Ownership: Freehold
- Electric utility on property: Yes
Price history
| Date | Event | Price |
|---|---|---|
| 9/17/2026 | Listed for sale | C$269,000C$165/sqft |
Source:  NSAR #202623547 Report a problem NSAR #202623547 Report a problem | ||
Public tax history
Tax history is unavailable.
Climate risks
Neighborhood: B4V
Nearby schools
GreatSchools rating
No schools nearby
We couldn't find any schools near this home.
Schools provided by the listing agent
- Elementary: Newcombville Elementary School
- Middle: Hebbville Academy
- High: Park View Education Centre
Source: NSAR. This data may not be complete. We recommend contacting the local school district to confirm school assignments for this home.

Similar homes
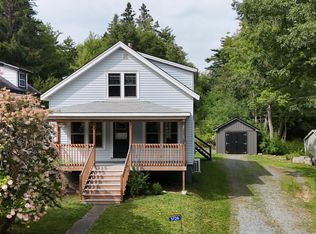
- C$289,9003 bd1 ba1.2k sqft3726 Highway 3, Brooklyn, NS B0J 1H0For Sale
 MLS ID #202623313, Jessica Josenhans, Red Door Realty(Lunenburg) Brokerage. NSAR
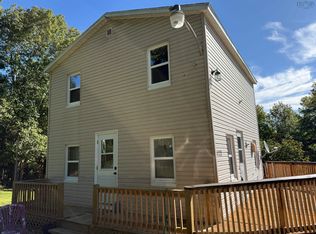
 - C$249,9003 bd1 ba963 sqft83 Lower Branch Rd, Lower Branch, NS B4V 4M4For Sale
 MLS ID #202616925, Angie Brown, EXIT Realty Inter Lake Brokerage. NSAR
 - C$239,9003 bd1 ba1k sqft1125 Conquerall Rd, Lunenburg, NS B4V 6C6For Sale
 MLS ID #202610876, Angie Brown, EXIT Realty Inter Lake Brokerage. NSAR
 - C$265,0003 bd1 ba1.3k sqft9490 Highway 8, Caledonia, NS B0T 1B0For Sale
 MLS ID #202622014, Jenna Fralic, EXIT Realty Inter Lake Brokerage. NSAR
