Welcome to this neat and tidy 3-bedroom, 1.5-bath mini home situated on a level 1-acre lot, offering plenty of space to enjoy both indoors and out. This is move-in ready, with great potential for personalization. A fresh splash of colour and some new flooring in a few rooms would easily transform the space and give it a fresh, modern feel. Outside, you'll appreciate the detached garage, perfect for storage or hobbies, along with the spacious yard that provides room for gardening, recreation, or simply relaxing. Conveniently located just 20 minutes from Bridgewater, this property offers the peace of country living while remaining close to amenities. Whether you're a first-time buyer, looking to downsize, or searching for an affordable home with room to personalize, this property is worth a look.
For sale
C$219,700
2491 Highway 210, Chelsea, NS B4V 7M1
3beds
1,056sqft
Mobile Home
Built in 1989
1.06 Acres Lot
$-- Zestimate®
C$208/sqft
C$-- HOA
What's special
Detached garageSpacious yard
- 60 days
- 35
- 2
Zillow last checked:
Listing updated:
Listed by:
Patricia MacLeod,
EXIT Realty Inter Lake Brokerage
Source: NSAR,MLS®#: 202619016 Originating MLS®#: Nova Scotia Association of REALTORS®
Originating MLS®#: Nova Scotia Association of REALTORS®Facts & features
Interior
Bedrooms & bathrooms
- Bedrooms: 3
- Bathrooms: 2
- Full bathrooms: 1
- 1/2 bathrooms: 1
- Main level bathrooms: 2
- Main level bedrooms: 3
Bedroom
- Level: Main
- Area: 73.23
- Dimensions: 9.25 x 7.92
Bedroom 1
- Level: Main
- Area: 147.78
- Dimensions: 11.67 x 12.67
Bathroom
- Level: Main
- Length: 4.83
Bathroom 1
- Level: Main
- Area: 71.69
- Dimensions: 9.25 x 7.75
Kitchen
- Level: Main
- Area: 138.75
- Dimensions: 9.25 x 15
Living room
- Level: Main
- Area: 227.5
- Dimensions: 15.17 x 15
Heating
- Baseboard, Heat Pump -Ductless, Stove
Appliances
- Included: Cooktop, Electric Oven, Microwave, Refrigerator
- Laundry: Laundry Room
Features
- Ensuite Bath, High Speed Internet, Master Downstairs
- Flooring: Carpet, Laminate, Vinyl
- Basement: None
- Has fireplace: Yes
- Fireplace features: Wood Burning Stove
Interior area
- Total structure area: 1,056
- Total interior livable area: 1,056 sqft
- Finished area above ground: 1,056
Property
Parking
- Parking features: Detached, Wired, Dirt, Gravel
- Has garage: Yes
- Details: Garage Details(19'10 X 40'7)
Features
- Patio & porch: Deck, Porch
Lot
- Size: 1.06 Acres
- Features: Landscaped, Level, Wooded, 1 to 2.99 Acres
Details
- Parcel number: 60314481
- Lease amount: $0
- Zoning: Res
- Other equipment: No Rental Equipment
Construction
Type & style
- Home type: MobileManufactured
- Property subtype: Mobile Home
Materials
- Vinyl Siding
- Foundation: None
- Roof: Metal
Condition
- Year built: 1989
Utilities & green energy
- Sewer: Other
- Water: Drilled Well
- Utilities for property: Cable Connected, Electricity Connected, Phone Connected, Electric
Community & HOA
Community
- Features: School Bus Service, Place of Worship
Location
- Region: Chelsea
Financial & listing details
- Price per square foot: C$208/sqft
- Price range: C$219.7K - C$219.7K
- Date on market: 7/29/2026
- Ownership: Freehold
- Electric utility on property: Yes
Price history
| Date | Event | Price |
|---|---|---|
| 7/29/2026 | Listed for sale | C$219,700C$208/sqft |
Source:  NSAR #202619016 Report a problem NSAR #202619016 Report a problem | ||
Public tax history
Tax history is unavailable.
Climate risks
Neighborhood: B4V
Nearby schools
GreatSchools rating
No schools nearby
We couldn't find any schools near this home.
Schools provided by the listing agent
- Elementary: Newcombville Elementary School
- Middle: Hebbville Academy
- High: Park View Education Centre
Source: NSAR. This data may not be complete. We recommend contacting the local school district to confirm school assignments for this home.

Similar homes
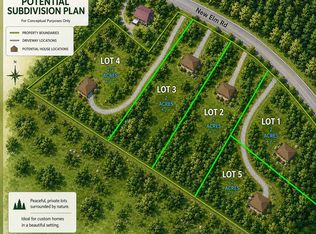
- C$219,0003 bd1 ba952 sqft1388 New Cumberland Rd, Lake Centre, NS B0R 1G0For Sale
 MLS ID #202621533, Mark Seamone, EXIT Realty Inter Lake Brokerage. NSAR
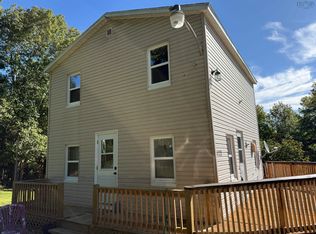
 - C$239,9003 bd1 ba1k sqft1125 Conquerall Rd, Lunenburg, NS B4V 6C6For Sale
 MLS ID #202610876, Angie Brown, EXIT Realty Inter Lake Brokerage. NSAR
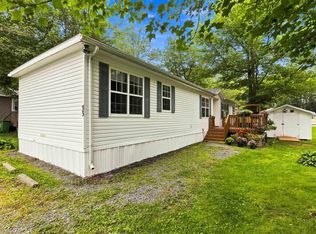
 - C$189,9003 bd1 ba1k sqft53 Water St, Wileville, NS B4V 5K1For Sale
 MLS ID #202622573, Morgan Lunn, EXIT Realty Inter Lake Brokerage. NSAR
 - C$222,9003 bd1 ba1.1k sqft109 Sherbrooke Ave, Bridgewater, NS B4V 4E9For Sale
 MLS ID #202620479, Morgan Lunn, EXIT Realty Inter Lake Brokerage. NSAR
