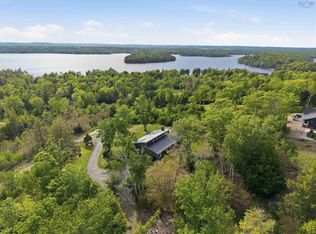
Welcome to 303 Crousetown Road, where privacy, comfort and potential come together. This well-maintained 23-year-old bungalow offers 1,335 sq. ft. of move-in-ready living space on one level, with 3 bedrooms, 1 bathroom and a full undeveloped basement providing excellent storage and potential for future development. Thoughtfully designed for everyday living, the main level features a covered front deck, convenient mudroom with adjacent walk-in storage, well-planned laundry room, and a spacious open-concept kitchen and living area. Step outside to enjoy the back deck, where your furry friends can also hang out in the fenced run. Outdoor storage is well covered with three outbuildings, while a second driveway provides added parking and convenient access to space that could be developed into a future garage or workshop. Set peacefully between tree-covered hills on a private 1.19-acre lot, this property offers a wonderful combination of space, privacy and convenience. Enjoy a peaceful rural setting while remaining close to the amenities you need; approximately 10 minutes to Crescent and Rissers beaches, 10 minutes to Bridgewater and just 5 minutes to Highway 103. With a practical layout, generous lot and room to make it your own, this property is ready for you to live in and offers the building blocks for a comfortable Lunenburg County lifestyle.
For sale
C$375,000
303 Crousetown Rd, Conquerall Mills, NS B4V 6E8
3beds
1,335sqft
Single Family Residence
Built in 2003
1.19 Acres Lot
$-- Zestimate®
C$281/sqft
C$-- HOA
What's special
Covered front deckWell-planned laundry roomBack deckGenerous lot
- 4 days
- 47
- 1
Zillow last checked:
Listing updated:
Listed by:
Laurie Pike,
EXIT Realty Inter Lake Brokerage,
Sophie Whynot,
EXIT Realty Inter Lake
Source: NSAR,MLS®#: 202622769 Originating MLS®#: Nova Scotia Association of REALTORS®
Originating MLS®#: Nova Scotia Association of REALTORS®Facts & features
Interior
Bedrooms & bathrooms
- Bedrooms: 3
- Bathrooms: 1
- Full bathrooms: 1
- Main level bathrooms: 1
- Main level bedrooms: 3
Bedroom
- Level: Main
- Area: 103.02
- Dimensions: 10.75 x 9.58
Bedroom 1
- Level: Main
- Area: 91.83
- Dimensions: 9.67 x 9.5
Bathroom
- Level: Main
Kitchen
- Level: Main
- Area: 235.94
- Dimensions: 18.75 x 12.58
Living room
- Level: Main
- Area: 173.33
- Dimensions: 16.25 x 10.67
Heating
- Baseboard, Heat Pump -Ductless, Stove
Appliances
- Included: Electric Range, Dishwasher, Dryer, Washer, Refrigerator
- Laundry: Laundry Room
Features
- High Speed Internet, Master Downstairs
- Flooring: Ceramic Tile, Laminate, Linoleum, Tile
- Basement: Unfinished,Walk-Out Access
Interior area
- Total structure area: 1,335
- Total interior livable area: 1,335 sqft
- Finished area above ground: 1,335
Video & virtual tour
Property
Parking
- Total spaces: 1
- Parking features: Dirt, Gravel, Single
Features
- Patio & porch: Deck
Lot
- Size: 1.19 Acres
- Features: Cleared, Landscaped, Level, Sloping/Terraced, Wooded, 1 to 2.99 Acres
Details
- Additional structures: Shed(s)
- Parcel number: 60615127
- Zoning: Rural
- Other equipment: Air Exchanger, No Rental Equipment
Construction
Type & style
- Home type: SingleFamily
- Architectural style: Bungalow
- Property subtype: Single Family Residence
Materials
- Vinyl Siding
- Roof: Metal
Condition
- New construction: No
- Year built: 2003
Utilities & green energy
- Sewer: Septic Tank
- Water: Drilled Well
- Utilities for property: Cable Connected, Electricity Connected, Phone Connected, Electric
Community & HOA
Community
- Features: School Bus Service
Location
- Region: Conquerall Mills
Financial & listing details
- Price per square foot: C$281/sqft
- Price range: C$375K - C$375K
- Date on market: 9/9/2026
- Ownership: Freehold
- Electric utility on property: Yes
Price history
| Date | Event | Price |
|---|---|---|
| 9/9/2026 | Listed for sale | C$375,000C$281/sqft |
Source:  NSAR #202622769 Report a problem NSAR #202622769 Report a problem | ||
Public tax history
Tax history is unavailable.
Climate risks
Neighborhood: B4V
Nearby schools
GreatSchools rating
No schools nearby
We couldn't find any schools near this home.

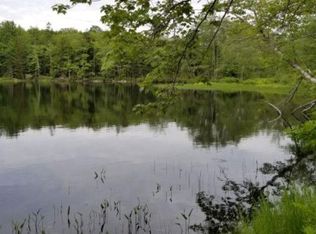
Similar homes
- C$349,9003 bd1 ba1.1k sqft3521 Highway 325, Newcombville, NS B4V 7V6For Sale
 MLS ID #202622783, Ryan Cook, EXIT Realty Inter Lake Brokerage. NSAR
 - C$375,0002 bd1 ba1k sqft1148 Highway 331, Conquerall Bank, NS B0R 1G0For Sale
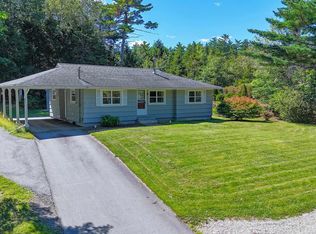 MLS ID #202622231, Karen Scott, Engel & Volkers (Lunenburg) Brokerage. NSAR
 - C$464,9004 bd1 ba1.7k sqft14 Lake Rd, Conquerall Mills, NS B4V 6G2For Sale
 MLS ID #202618286, Alex Tattrie, Century 21 Trident Realty Ltd. Brokerage. NSAR
 - C$419,9003 bd1 ba1.7k sqft804 Highway 331, Conquerall Bank, NS B4V 0H6For Sale
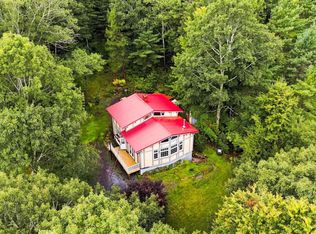 MLS ID #202622510, Jay Richards, Holm Realty Limited Brokerage. NSAR
