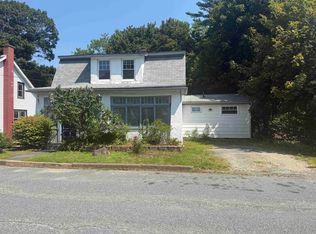
A detached 3-bedroom home just minutes from Bridgewater for $315,900 — and it’s move-in ready! If you’ve been searching for an affordable home without sacrificing space, updates or location, 13862 Highway 3 deserves a fresh look. Step inside to a bright, welcoming home featuring a beautifully renovated kitchen with quartz countertops, a large island and plenty of space to gather. With 3 bedrooms and 1 bath, the layout offers comfortable everyday living whether you’re buying your first home, downsizing, or simply looking for a little more breathing room outside of town. Outside, enjoy approximately half an acre surrounded by mature trees, with room to garden, entertain, relax around a fire or simply enjoy having your own outdoor space. And one of the best features isn’t even in the backyard — a public park with water access is directly across the road, making it easy to grab the kayak and get out on the water. Practical updates add even more value, including a metal roof and heat pump, while Bridgewater’s shopping, restaurants, services and amenities are only minutes away. Updated. Move-in ready. Nearly half an acre. Water access across the road. Minutes from Bridgewater — all for $315,900. This may be the opportunity you’ve been waiting for. Book your private viewing and take another look at Dayspring!
For sale
C$315,900
13862 Highway 3, Dayspring, NS B4V 5P5
3beds
1,227sqft
Single Family Residence
Built in ----
0.47 Acres Lot
$-- Zestimate®
C$257/sqft
C$-- HOA
What's special
Bright welcoming homeBeautifully renovated kitchenQuartz countertopsLarge islandApproximately half an acreSurrounded by mature treesMetal roof
- 236 days
- 43
- 4
Zillow last checked:
Listing updated:
Listed by:
Trish Rafuse,
Exit Realty Metro Brokerage,
Andrea Whalen,
Royal Lepage Atlantic (Mahone Bay)
Source: NSAR,MLS®#: 202602718 Originating MLS®#: Nova Scotia Association of REALTORS®
Originating MLS®#: Nova Scotia Association of REALTORS®Facts & features
Interior
Bedrooms & bathrooms
- Bedrooms: 3
- Bathrooms: 1
- Full bathrooms: 1
Bedroom
- Level: Second
- Area: 117.04
- Dimensions: 13.25 x 8.83
Bedroom 1
- Level: Second
- Area: 93.86
- Dimensions: 9.08 x 10.33
Bathroom
- Level: Second
- Area: 75.75
- Dimensions: 8.42 x 9
Dining room
- Level: Main
- Area: 69.75
- Dimensions: 9 x 7.75
Kitchen
- Level: Main
- Area: 151.94
- Dimensions: 12.75 x 11.92
Living room
- Level: Main
- Area: 137.08
- Dimensions: 11.67 x 11.75
Heating
- Forced Air, Furnace, Heat Pump -Ductless
Appliances
- Included: Dishwasher
- Laundry: Laundry Room
Features
- High Speed Internet
- Flooring: Laminate
- Basement: Unfinished,Walk-Out Access
Interior area
- Total structure area: 1,227
- Total interior livable area: 1,227 sqft
- Finished area above ground: 1,227
Property
Parking
- Total spaces: 1
- Parking features: No Garage, Dirt, Single
Features
- Levels: One and One Half
- Stories: 1
Lot
- Size: 0.47 Acres
- Features: Cleared, Landscaped, Under 0.5 Acres
Details
- Additional structures: Shed(s)
- Parcel number: 60237567
- Zoning: Residential
- Other equipment: No Rental Equipment
Construction
Type & style
- Home type: SingleFamily
- Property subtype: Single Family Residence
Materials
- Wood Siding
- Foundation: Stone
- Roof: Metal
Condition
- New construction: No
Utilities & green energy
- Gas: Oil
- Sewer: Septic Tank
- Water: Dug
- Utilities for property: Cable Connected, Electricity Connected, Phone Connected, Electric
Community & HOA
Community
- Features: Park, School Bus Service, Shopping, Place of Worship
Location
- Region: Dayspring
Financial & listing details
- Price per square foot: C$257/sqft
- Price range: C$315.9K - C$315.9K
- Date on market: 2/13/2026
- Inclusions: Dishwasher
- Ownership: Freehold
- Electric utility on property: Yes
Price history
Price history is unavailable.
Public tax history
Tax history is unavailable.
Climate risks
Neighborhood: B4V
Nearby schools
GreatSchools rating
No schools nearby
We couldn't find any schools near this home.
Schools provided by the listing agent
- Elementary: Bluenose Academy
- Middle: Bluenose Academy
- High: Park View Education Centre
Source: NSAR. This data may not be complete. We recommend contacting the local school district to confirm school assignments for this home.
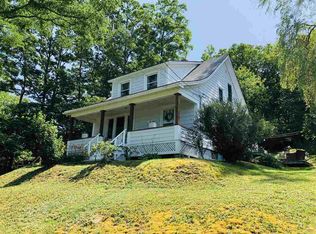
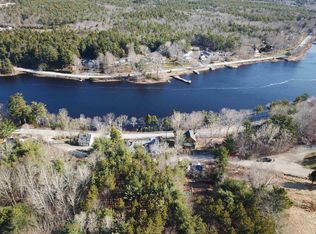
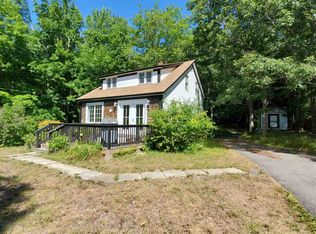
Similar homes
- C$352,0002 bd2 ba1.4k sqft20 Pine St, Bridgewater, NS B4V 1X5For Sale
 MLS ID #202618297, Stephanie DeVries, ViewPoint Realty Services Inc.(Lunenburg) Brokerage. NSAR
 - C$335,0002 bd1 ba1.5k sqft463 Levi Hebb Rd, Wileville, NS B4V 5M2For Sale
 MLS ID #202620652, Karsa Melnick, RE/MAX Banner Real Estate (Bridgewater) Brokerage. NSAR
 - C$399,9003 bd1 ba1.7k sqft804 Highway 331, Conquerall Bank, NS B4V 0H6For Sale
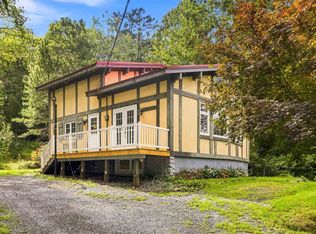 MLS ID #202622510, Jay Richards, Holm Realty Limited Brokerage. NSAR
 - C$330,0004 bd2 ba1.7k sqft45 Scotia St, Bridgewater, NS B4V 1E6For Sale
 MLS ID #202619621, Angie Brown, EXIT Realty Inter Lake Brokerage. NSAR
