Sitting on just over 5 acres of peaceful countryside, this split-entry home offers space, comfort, and the perfect balance of rural living with easy access to town amenities. The main level features a bright, welcoming living room complete with a heat pump for efficient heating and cooling, a dining area with patio doors leading to a private back deck overlooking the forest, and a functional kitchen ready for your personal touches. Down the hall are two comfortable bedrooms - each with generous double closets - and a full bath. The lower level extends the living space with a large family room warmed by a wood stove and an additional heat pump, plus a dedicated office, laundry room, and a walkout workshop area ideal for hobbies or extra storage. Outdoors, you'll find two sheds - one previously used as a chicken coop (12'4 x 12'4) and another for tools (8'1 x 8'1) - along with existing fencing from a former dog run. A generator with cord is also included for peace of mind. Located on a quiet road just 20 minutes from Bridgewater and just over an hour to Halifax, this property offers the freedom of country living without sacrificing convenience.
For sale
C$329,000
83 Samuel Oickle Rd W, Lunenburg, NS B4V 8J2
2beds
1,749sqft
Single Family Residence
Built in 1984
5.09 Acres Lot
$-- Zestimate®
C$188/sqft
C$-- HOA
What's special
Peaceful countrysideHeat pumpFunctional kitchenComfortable bedroomsGenerous double closetsLarge family roomWood stove
- 321 days
- 24
- 2
Zillow last checked:
Listing updated:
Listed by:
Karsa Melnick,
RE/MAX Banner Real Estate (Bridgewater) Brokerage
Source: NSAR,MLS®#: 202527467 Originating MLS®#: Nova Scotia Association of REALTORS®
Originating MLS®#: Nova Scotia Association of REALTORS®Facts & features
Interior
Bedrooms & bathrooms
- Bedrooms: 2
- Bathrooms: 1
- Full bathrooms: 1
- Main level bathrooms: 1
- Main level bedrooms: 2
Bedroom
- Level: Main
- Area: 105.6
- Dimensions: 11.42 x 9.25
Bathroom
- Level: Main
- Area: 52.42
- Dimensions: 9.25 x 5.67
Dining room
- Level: Main
- Area: 94.81
- Dimensions: 10.25 x 9.25
Family room
- Level: Basement
- Area: 301.88
- Dimensions: 22.5 x 13.42
Kitchen
- Level: Main
- Area: 95.67
- Dimensions: 10.25 x 9.33
Living room
- Level: Main
- Area: 197.15
- Dimensions: 14.17 x 13.92
Office
- Level: Basement
- Area: 148.54
- Dimensions: 15.5 x 9.58
Heating
- Baseboard, Heat Pump -Ductless, Stove
Appliances
- Included: Range, Dryer, Washer, Freezer - Chest, Microwave, Refrigerator
- Laundry: Laundry Room
Features
- High Speed Internet, Master Downstairs
- Flooring: Ceramic Tile, Laminate, Vinyl
- Basement: Full,Partially Finished,Walk-Out Access
- Has fireplace: Yes
- Fireplace features: Wood Burning Stove
Interior area
- Total structure area: 1,749
- Total interior livable area: 1,749 sqft
- Finished area above ground: 1,002
Video & virtual tour
Property
Parking
- Parking features: No Garage, Gravel, Parking Spaces(s)
- Details: Garage Details(Shed 12'4x12'4, Tool Shed 8'1x8'1)
Features
- Levels: Split Entry
- Patio & porch: Deck
Lot
- Size: 5.09 Acres
- Features: Partially Cleared, Partial Landscaped, Level, Wooded, 3 to 9.99 Acres
Details
- Additional structures: Shed(s)
- Additional parcels included: 60476892
- Parcel number: 60321429
- Zoning: None
- Other equipment: No Rental Equipment
Construction
Type & style
- Home type: SingleFamily
- Property subtype: Single Family Residence
Materials
- Brick, Vinyl Siding
- Roof: Asphalt
Condition
- New construction: No
- Year built: 1984
Utilities & green energy
- Sewer: Septic Tank
- Water: Drilled Well
- Utilities for property: Electricity Connected, Phone Connected, Electric
Community & HOA
Community
- Features: School Bus Service, Place of Worship
Location
- Region: Lunenburg
Financial & listing details
- Price per square foot: C$188/sqft
- Tax assessed value: C$268,400
- Price range: C$329K - C$329K
- Date on market: 11/7/2025
- Inclusions: Appliances, Generator
- Ownership: Freehold
- Electric utility on property: Yes
Price history
| Date | Event | Price |
|---|---|---|
| 6/17/2026 | Price change | C$329,000-5.7%C$188/sqft |
Source:  NSAR #202527467 Report a problem NSAR #202527467 Report a problem | ||
| 5/1/2026 | Listed for sale | C$349,000C$200/sqft |
Source: NSAR #202527467 Report a problem | ||
| 5/1/2026 | Contingent | C$349,000C$200/sqft |
Source: NSAR #202527467 Report a problem | ||
| 3/24/2026 | Price change | C$349,000-5.4%C$200/sqft |
Source: NSAR #202527467 Report a problem | ||
| 3/19/2026 | Listed for sale | C$369,000C$211/sqft |
Source: NSAR #202527467 Report a problem | ||
| 3/17/2026 | Contingent | C$369,000C$211/sqft |
Source: NSAR #202527467 Report a problem | ||
| 11/7/2025 | Listed for sale | C$369,000C$211/sqft |
Source: NSAR #202527467 Report a problem | ||
Public tax history
Tax history is unavailable.
Climate risks
Neighborhood: B4V
Nearby schools
GreatSchools rating
No schools nearby
We couldn't find any schools near this home.
Schools provided by the listing agent
- Elementary: Newcombville Elementary School
- Middle: Hebbville Academy
- High: Park View Education Centre
Source: NSAR. This data may not be complete. We recommend contacting the local school district to confirm school assignments for this home.
Similar homes
- C$349,0003 bd2 ba1k sqft49 Murray Veinot Rd, Hemford, NS B0R 1E0New Construction
 MLS ID #202618243, Morgan Zwicker, Sotheby's International Realty Canada(Bridgewater) Brokerage. NSAR
 - C$335,0002 bd1 ba1.5k sqft463 Levi Hebb Rd, Wileville, NS B4V 5M2For Sale
 MLS ID #202620652, Karsa Melnick, RE/MAX Banner Real Estate (Bridgewater) Brokerage. NSAR
 - C$349,9002 bd1 ba930 sqft14 Big Mush A Mush Lake Rd, Lunenburg, NS B0J 2E0For Sale
 MLS ID #202612621, Daniel De Gram, EXIT Realty Inter Lake Brokerage. NSAR
 - C$350,0003 bd2 ba1.2k sqft18665 Highway 103, Middlewood, NS B4V 6J9For Sale
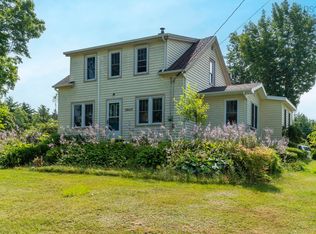 MLS ID #202519246, Debra Porter, Royal LePage Atlantic (New Minas) Brokerage. NSAR
