L&S #1298. Framed by stately maples and well set back from the road, this cozy compact well-maintained home has been in the same family since it was built, with character intact. Main floor comprises a spacious living room, dining room, eat-in kitchen with WETT certified woodstove, main floor bedroom or den, full bath and pantry/laundry. Upstairs are two generously sized bedrooms and a lovely foyer with space for a desk or comfortable reading chair. Priced with updates in mind, this home presents a wonderful opportunity to make it your own while preserving its original charm. Notable features include beautiful softwood floors ready for refinishing, as well as original baseboards, wainscoting, and trim. To get you started, a new 200-amp electrical service has just been installed and some wiring updates completed. Set on more than 3 level acres, the grounds offer endless possibilities for gardening, small scale farming and outdoor living. Outbuildings include a double wired garage with loft and separate electrical service, a 38 x 24 barn and wood/garden shed. A nicely forested area to the rear of the property is a wonderful natural space for children and pets to explore. Located just minutes from the 103 highway for an easy commute, Mill Village is within 20 minutes of Bridgewater and Liverpool, both of which have hospitals, shopping and more. The community is clustered along the banks of the Medway and includes a post office, Riverbank General Store, church, fire department and a delightful one lane bridge straddling the magical Medway River. Floor Plans available. Note, photos and 3D tour were shot before wiring updates - so things will look fresher when you view! *** Visit Realtor.ca for 3D walk through ***
For sale
C$299,900
312 Medway River Rd, Queens, NS B0J 2H0
2beds
1,280sqft
Single Family Residence
Built in 1937
3.34 Acres Lot
$-- Zestimate®
C$234/sqft
C$-- HOA
What's special
Stately maplesCozy compact well-maintained homeDining roomEat-in kitchen with woodstoveTwo generously sized bedrooms
- 163 days
- 43
- 4
Zillow last checked:
Listing updated:
Listed by:
Sheila Sinnott,
Land & Sea Real Estate Services Inc Brokerage
Source: NSAR,MLS®#: 202607300 Originating MLS®#: Nova Scotia Association of REALTORS®
Originating MLS®#: Nova Scotia Association of REALTORS®Facts & features
Interior
Bedrooms & bathrooms
- Bedrooms: 2
- Bathrooms: 1
- Full bathrooms: 1
- Main level bathrooms: 1
Bedroom
- Level: Second
- Area: 179.17
- Dimensions: 10.75 x 16.67
Bathroom
- Level: Main
- Area: 36.67
- Dimensions: 7.33 x 5
Dining room
- Level: Main
- Area: 130.67
- Dimensions: 12.25 x 10.67
Kitchen
- Level: Main
- Area: 151.08
- Dimensions: 12.33 x 12.25
Living room
- Level: Main
- Area: 226.39
- Dimensions: 16.67 x 13.58
Office
- Level: Main
- Area: 106.56
- Dimensions: 11.42 x 9.33
Heating
- Furnace
Appliances
- Included: Electric Range, Washer, Water Heater
- Laundry: Laundry Room
Features
- High Speed Internet
- Flooring: Softwood, Vinyl
- Basement: Crawl Space,Unfinished
- Has fireplace: Yes
- Fireplace features: Wood Burning Stove
Interior area
- Total structure area: 1,280
- Total interior livable area: 1,280 sqft
- Finished area above ground: 1,280
Property
Parking
- Total spaces: 3
- Parking features: Detached, Double, Wired, Gravel, Parking Spaces(s), Single
- Garage spaces: 2
- Details: Garage Details(Dble 24'8 X 24'6 Plus Loft; 100 Amp Elec Service. Barn 24'6 X 38. Shed 24'8 X 10'5)
Features
- Levels: One and One Half
- Stories: 1
Lot
- Size: 3.34 Acres
- Features: Partial Landscaped, Level, 3 to 9.99 Acres
Details
- Additional structures: Barn(s), Shed(s)
- Parcel number: 70105945
- Zoning: R5
- Other equipment: Fuel Tank(s)
Construction
Type & style
- Home type: SingleFamily
- Property subtype: Single Family Residence
Materials
- Vinyl Siding
- Roof: Asphalt
Condition
- New construction: No
- Year built: 1937
Utilities & green energy
- Sewer: Septic Tank
- Water: Dug, Well
- Utilities for property: Electricity Connected, Phone Connected, Propane
Community & HOA
Community
- Features: Park, School Bus Service, Place of Worship, Beach
Location
- Region: Queens
Financial & listing details
- Price per square foot: C$234/sqft
- Tax assessed value: C$185,800
- Price range: C$299.9K - C$299.9K
- Date on market: 4/14/2026
- Inclusions: Kitchen Stove, Woodstove, Washing Machine
- Ownership: Freehold
- Electric utility on property: Yes
Price history
| Date | Event | Price |
|---|---|---|
| 9/11/2026 | Price change | C$299,900-8.8%C$234/sqft |
Source:  NSAR #202607300 Report a problem NSAR #202607300 Report a problem | ||
| 8/21/2026 | Price change | C$329,000-5.7%C$257/sqft |
Source: NSAR #202607300 Report a problem | ||
| 7/20/2026 | Price change | C$349,000-5.4%C$273/sqft |
Source: NSAR #202607300 Report a problem | ||
| 4/14/2026 | Listed for sale | C$369,000C$288/sqft |
Source: NSAR #202607300 Report a problem | ||
Public tax history
Tax history is unavailable.
Climate risks
Neighborhood: B0J
Nearby schools
GreatSchools rating
No schools nearby
We couldn't find any schools near this home.
- C$105,5002 bd1 ba1.3k sqft312 Medway River Rd, Mill Village, NS B0J2H0Off Market
- C$97,9003 bd1 ba1k sqft322 Medway River Rd, Mill Village, NS B0J2H0Off Market
- C$80,3002 bd1 ba1k sqft299 Medway River Rd, Mill Village, NS B0J2H0Off Market
- C$74,4003 bd2 ba1.6k sqft291 Medway River Rd, Mill Village, NS B0J2H0Off Market
Similar homes
- C$359,9003 bd2 ba1.4k sqft151 Medway River Rd, Mill Village, NS B0J 2H0For Sale
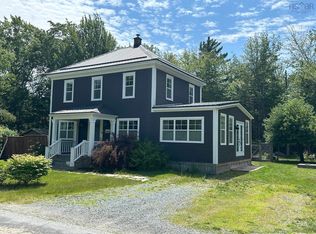 MLS ID #202624158, Kristopher Snarby, EXIT Realty Inter Lake (Liverpool) Brokerage. NSAR
 - C$279,9002 bd1 ba711 sqft186 Old Kettle Rd, Mill Village, NS B0J 2H0For Sale
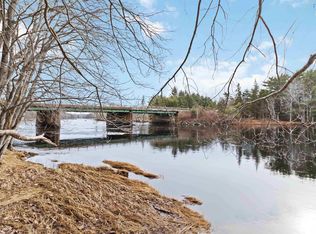 MLS ID #202600879, Caylum Evong, Realty Connect Ltd. Brokerage. NSAR
 - C$279,9003 bd1 ba988 sqft1286 Eastern Shore Rd, Eagle Head, NS B0J 1H0For Sale
 MLS ID #202622004, Kristopher Snarby, EXIT Realty Inter Lake (Liverpool) Brokerage. NSAR
 - C$289,9003 bd1 ba1.2k sqft3726 Highway 3, Brooklyn, NS B0J 1H0For Sale
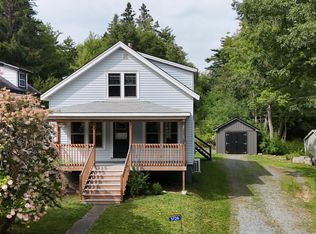 MLS ID #202623313, Jessica Josenhans, Red Door Realty(Lunenburg) Brokerage. NSAR
