This home is a gem for the taking given its historic character, natural beauty and proximity to local amenities. Built by a ship builder almost a century ago, this home is filled with warm touches, ranging from handsome trim, to a hearty wood stove, to hardwood floors. Recent upgrades have also been made throughout the house including a heat pump, 200 Amp electrical panel, custom tiled shower, and large shed/workshop with electrical that could easily be converted to a single car garage - making it perfect for a first-time home buyer or as a low maintenance investment property. Within walking distance is the Trestle Trail, not to mention a breezy drive away from some of the province's best beaches in Summerville and Beach Meadows, this home is perfect for nature lovers. The property is roughly a 15 minute drive to shopping, restaurants and entertainment in Liverpool, while Keji Seaside and Carters Beach are around 25 minutes away.
For sale
C$274,900
3726 Highway 3, Brooklyn, NS B0J 1H0
3beds
1,218sqft
Single Family Residence
Built in 1929
0.3 Acres Lot
$-- Zestimate®
C$226/sqft
C$-- HOA
What's special
Historic characterHandsome trimHearty wood stoveHardwood floorsCustom tiled shower
- 60 days
- 46
- 2
Zillow last checked:
Listing updated:
Listed by:
Jessica Josenhans,
Red Door Realty(Lunenburg) Brokerage
Source: NSAR,MLS®#: 202623313 Originating MLS®#: Nova Scotia Association of REALTORS®
Facts & features
Interior
Bedrooms & bathrooms
- Bedrooms: 3
- Bathrooms: 1
- Full bathrooms: 1
- Main level bedrooms: 1
Bedroom
- Level: Main
- Area: 113
- Dimensions: 12 x 9.42
Bedroom 1
- Level: Second
- Area: 190.16
- Dimensions: 16.42 x 11.58
Bedroom 2
- Level: Second
- Area: 153.14
- Dimensions: 12.42 x 12.33
Bathroom
- Level: Second
- Area: 84.72
- Dimensions: 10.17 x 8.33
Dining room
- Level: Main
- Area: 63.56
- Dimensions: 8.67 x 7.33
Kitchen
- Level: Main
- Area: 233.69
- Dimensions: 15.67 x 14.92
Living room
- Level: Main
- Area: 170
- Dimensions: 14.17 x 12
Heating
- Baseboard, Heat Pump -Ductless, Stove
Appliances
- Included: Range, Dryer, Washer, Refrigerator
- Laundry: Laundry Room
Features
- High Speed Internet, Master Downstairs
- Flooring: Engineered Hardwood, Hardwood, Tile
- Basement: Full,Walk-Out Access
- Has fireplace: Yes
- Fireplace features: Wood Burning Stove
Interior area
- Total structure area: 1,218
- Total interior livable area: 1,218 sqft
- Finished area above ground: 1,218
Property
Parking
- Parking features: No Garage, Gravel
- Has uncovered spaces: Yes
- Details: Parking Details(Gravel Driveway With Space For Multiple Cars To Park.), Garage Details(There Is A Large Shed/Workshop That Could Be Converted Into A Garage.)
Features
- Levels: 1 3/4 Storey
- Stories: 1
Lot
- Size: 0.3 Acres
- Features: Cleared, Level, Under 0.5 Acres
Details
- Additional structures: Shed(s)
- Parcel number: 70084587
- Zoning: R2
- Other equipment: No Rental Equipment
Construction
Type & style
- Home type: SingleFamily
- Property subtype: Single Family Residence
Materials
- Vinyl Siding
- Foundation: Stone
- Roof: Asphalt
Condition
- New construction: No
- Year built: 1929
Utilities & green energy
- Sewer: Municipal
- Water: Municipal
- Utilities for property: Cable Connected, Electricity Connected, Electric
Community & HOA
Community
- Features: Park, Recreation Center, School Bus Service, Shopping, Place of Worship, Beach
Location
- Region: Brooklyn
Financial & listing details
- Price per square foot: C$226/sqft
- Price range: C$274.9K - C$274.9K
- Date on market: 9/15/2026
- Inclusions: Appliances.
- Exclusions: Tools In Workshop.
- Ownership: Freehold
- Electric utility on property: Yes
Price history
| Date | Event | Price |
|---|---|---|
| 10/1/2026 | Price change | C$274,900-5.2%C$226/sqft |
Source:  NSAR #202623313 Report a problem | ||
| 9/15/2026 | Listed for sale | C$289,900+65.8%C$238/sqft |
Source: NSAR #202623313 Report a problem | ||
| 1/14/2021 | Listing removed | -- |
Source: NSAR Report a problem | ||
| 1/12/2021 | Contingent | C$174,900C$144/sqft |
Source: NSAR #202024120 Report a problem | ||
| 1/12/2021 | Pending sale | C$174,900C$144/sqft |
Source: RE/MAX Nova #202024120 Report a problem | ||
| 1/12/2021 | Listed for sale | C$174,900C$144/sqft |
Source: RE/MAX Nova #202024120 Report a problem | ||
| 1/12/2021 | Pending sale | C$174,900C$144/sqft |
Source: NSAR #202024120 Report a problem | ||
Public tax history
Tax history is unavailable.
Climate risks
Neighborhood: B0J
Nearby schools
GreatSchools rating
No schools nearby
We couldn't find any schools near this home.
Schools provided by the listing agent
- Elementary: Dr. John C. Wickwire Academy
- Middle: South Queens Middle School
- High: Liverpool Regional High School
Source: NSAR. This data may not be complete. We recommend contacting the local school district to confirm school assignments for this home.
Similar homes
- C$329,0003 bd2 ba1.3k sqft18 Maple St, Brooklyn, NS B0J 1H0For Sale
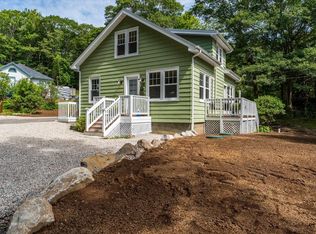 MLS ID #202622003, David Reeves, RE/MAX Banner Real Estate (Bridgewater) Brokerage. NSAR
- C$239,9002 bd1 ba1.6k sqft21 Elm St, Brooklyn, NS B0J 1H0For Sale
 MLS ID #202621380, Amy Fisher, Royal LePage Anchor Realty Brokerage. NSAR
- C$199,0002 bd1 ba988 sqft3568 Highway 3, Brooklyn, NS B0J 1H0For Sale
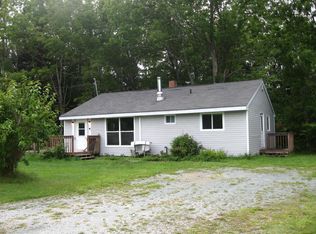 MLS ID #202623052, Timothy White, EXIT Realty Inter Lake (Liverpool) Brokerage. NSAR
- C$320,0004 bd2 ba1.6k sqft1 Dexter Ave, Brooklyn, NS B0J 1H0For Sale
 MLS ID #202614574, Kristopher Snarby, EXIT Realty Inter Lake (Liverpool) Brokerage. NSAR
