Welcome to easy, energy - efficient, one - level living in the heart of Liverpool! Ideally located near the mouth of the Mersey River, this beautiful custom - built, two - bedroom, two - bathroom home offers the perfect combination of modern comfort, thoughtful design, and convenience. Step inside to discover a bright and inviting open - concept kitchen, dining, and living area, where vaulted ceilings create a wonderful sense of space and an airy atmosphere. Designed with comfort and energy efficiency in mind, the home features heat pumps that provide economical heating during the cooler months and refreshing air conditioning throughout the summer. The spacious primary bedroom features its own private ensuite, while a second bedroom and full bathroom provide comfortable accommodations for family or guests. A dedicated laundry room and generously sized storage room add to the home's functionality. Outside, enjoy a beautifully maintained yard featuring a large deck, spacious storage shed, and manicured lawn, offering plenty of room to relax, entertain, or simply enjoy the outdoors. Just minutes from Liverpool's vibrant Main Street, you'll appreciate easy access to local shops, restaurants, and amenities, along with the natural beauty of the nearby Mersey River. Whether you're looking to downsize without compromising on comfort or searching for the perfect starter home, this thoughtfully designed property offers an exceptional opportunity to enjoy energy - efficient, low - maintenance, single - level living in one of the South Shore's most charming communities!
For sale
C$350,000
14 Brunswick St, Liverpool, NS B0T 1K0
2beds
984sqft
Single Family Residence
Built in 2025
8,001 Square Feet Lot
$-- Zestimate®
C$356/sqft
C$-- HOA
What's special
Dedicated laundry roomGenerously sized storage roomBeautifully maintained yardLarge deckSpacious storage shedManicured lawn
- 10 hours
- 17
- 1
Zillow last checked:
Listing updated:
Listed by:
Kristopher Snarby,
EXIT Realty Inter Lake (Liverpool) Brokerage
Source: NSAR,MLS®#: 202628291 Originating MLS®#: Nova Scotia Association of REALTORS®
Facts & features
Interior
Bedrooms & bathrooms
- Bedrooms: 2
- Bathrooms: 2
- Full bathrooms: 2
- Main level bathrooms: 2
- Main level bedrooms: 2
Bedroom
- Level: Main
- Area: 99.99
- Dimensions: 10.08 x 9.92
Bathroom
- Level: Main
- Area: 51.63
- Dimensions: 10.5 x 4.92
Bathroom 1
- Level: Main
- Area: 41.38
- Dimensions: 8.42 x 4.92
Kitchen
- Level: Main
- Length: 24
Heating
- Baseboard, Heat Pump -Ductless
Appliances
- Included: Stove, Dishwasher, Washer/Dryer, Refrigerator
- Laundry: Laundry Room
Features
- High Speed Internet, Master Downstairs
- Basement: None
Interior area
- Total structure area: 984
- Total interior livable area: 984 sqft
- Finished area above ground: 984
Property
Parking
- Total spaces: 2
- Parking features: No Garage, Double, Gravel
Features
- Levels: One
- Stories: 1
- Patio & porch: Deck
Lot
- Size: 8,001 Square Feet
- Features: Landscaped, Under 0.5 Acres, Near Public Transit
Details
- Additional structures: Shed(s)
- Parcel number: 70017868
- Zoning: Res
- Other equipment: Air Exchanger, No Rental Equipment
Construction
Type & style
- Home type: SingleFamily
- Property subtype: Single Family Residence
Materials
- Vinyl Siding
- Foundation: Slab
- Roof: Asphalt
Condition
- New construction: No
- Year built: 2025
Utilities & green energy
- Sewer: Municipal
- Water: Municipal
- Utilities for property: Cable Connected, Electricity Connected, Phone Connected, Electric
Community & HOA
Community
- Features: Park, Playground, Recreation Center, School Bus Service, Shopping, Place of Worship, Beach
Location
- Region: Liverpool
Financial & listing details
- Price per square foot: C$356/sqft
- Price range: C$350K - C$350K
- Date on market: 11/19/2026
- Ownership: Freehold
- Electric utility on property: Yes
Price history
| Date | Event | Price |
|---|---|---|
| 11/19/2026 | Listed for sale | C$350,000C$356/sqft |
Source:  NSAR #202628291 Report a problem | ||
Public tax history
Tax history is unavailable.
Climate risks
Neighborhood: B0T
Nearby schools
GreatSchools rating
No schools nearby
We couldn't find any schools near this home.
Schools provided by the listing agent
- Elementary: Dr. John C. Wickwire Academy
- Middle: South Queens Middle School
- High: Liverpool Regional High School
Source: NSAR. This data may not be complete. We recommend contacting the local school district to confirm school assignments for this home.

Similar homes
- C$199,9993 bd1 ba988 sqft406 Main St, Liverpool, NS B0T 1P0For Sale
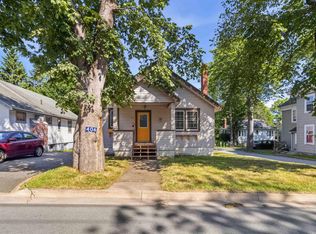 MLS ID #202618239, Shelley MacLeod, Engel & Volkers (Liverpool) Brokerage. NSAR
- C$295,0003 bd2 ba1.3k sqft39 Barss St, Queens, NS B0T 1K0For Sale
 MLS ID #202613387, Kristopher Snarby, EXIT Realty Inter Lake (Liverpool) Brokerage. NSAR
- C$329,0003 bd2 ba1.3k sqft18 Maple St, Brooklyn, NS B0J 1H0For Sale
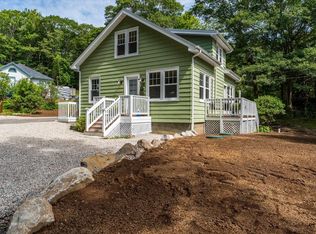 MLS ID #202622003, David Reeves, RE/MAX Banner Real Estate (Bridgewater) Brokerage. NSAR
- C$359,0003 bd1 ba986 sqft38 White Point 2 Rd, White Pt, NS B0T 1G0For Sale
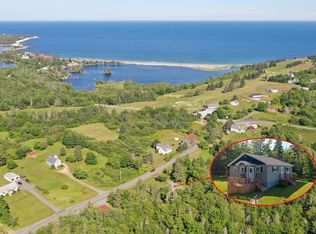 MLS ID #202618064, Shelley MacLeod, Engel & Volkers (Liverpool) Brokerage. NSAR
