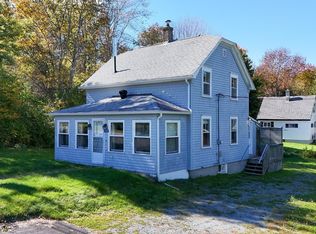
This 2 bedroom home has views of the Mersey River from the large living room or the front covered outside deck. The paved driveway includes a 38x14.5 carport to keep your vehicles out of the weather. The back door opens onto another 16' x 5'10" deck that is covered and has views of the backyard and the large cement sculpture. Also in the backyard is a generator building, all ready to go when the power goes out. The main level of the home has a kitchen,3 pieces bath and the two bedrooms, and the large living room. Downstairs is a 24x14 recroom and the other half of the basement contains a workshop, utility room and a two-piece bath. Also this property has a second PID and on that lot is a gazebo and 32x12 building plus another building 30x8.
Under contract
C$259,900
103 Highway 8, Milton, NS B0T 1P0
2beds
1,436sqft
Single Family Residence
Built in 1957
0.4 Acres Lot
$-- Zestimate®
C$181/sqft
C$-- HOA
What's special
Front covered outside deckPaved drivewayGenerator buildingTwo bedroomsUtility roomTwo-piece bath
- 24 days
- 33
- 2
Zillow last checked:
Listing updated:
Listed by:
Timothy White,
EXIT Realty Inter Lake (Liverpool) Brokerage
Source: NSAR,MLS®#: 202624245 Originating MLS®#: Nova Scotia Association of REALTORS®
Facts & features
Interior
Bedrooms & bathrooms
- Bedrooms: 2
- Bathrooms: 2
- Full bathrooms: 1
- 1/2 bathrooms: 1
- Main level bathrooms: 1
- Main level bedrooms: 2
Bedroom
- Level: Main
- Area: 85.75
- Dimensions: 10.5 x 8.17
Bedroom 1
- Level: Main
- Area: 101.33
- Dimensions: 10.67 x 9.5
Bathroom
- Level: Main
- Area: 30.42
- Dimensions: 6.08 x 5
Dining room
- Level: Main
- Area: 36.16
- Dimensions: 3.42 x 10.58
Kitchen
- Level: Main
- Area: 131.28
- Dimensions: 11.58 x 11.33
Living room
- Level: Main
- Area: 292.83
- Dimensions: 23.58 x 12.42
Heating
- Forced Air, Furnace
Features
- High Speed Internet, Master Downstairs
- Flooring: Carpet, Vinyl
- Basement: Full,Partially Finished
Interior area
- Total structure area: 1,436
- Total interior livable area: 1,436 sqft
- Finished area above ground: 1,092
Property
Parking
- Total spaces: 1
- Parking features: Carport, Paved, Single
- Has carport: Yes
Features
- Patio & porch: Deck
- Has view: Yes
- View description: River
- Has water view: Yes
- Water view: River
Lot
- Size: 0.4 Acres
- Features: Partial Landscaped, Under 0.5 Acres
Details
- Additional structures: Workshop
- Additional parcels included: 70076229
- Parcel number: 70076070
- Zoning: Res
- Other equipment: No Rental Equipment
Construction
Type & style
- Home type: SingleFamily
- Architectural style: Bungalow
- Property subtype: Single Family Residence
Materials
- Vinyl Siding
- Roof: Asphalt
Condition
- New construction: No
- Year built: 1957
Utilities & green energy
- Gas: Oil
- Sewer: Septic Tank
- Water: Drilled Well
- Utilities for property: Cable Connected, Electricity Connected, Phone Connected
Community & HOA
Community
- Features: Golf, Park, Playground, Recreation Center, School Bus Service, Shopping, Marina, Place of Worship, Beach
Location
- Region: Milton
Financial & listing details
- Price per square foot: C$181/sqft
- Price range: C$259.9K - C$259.9K
- Date on market: 9/24/2026
- Ownership: Freehold
- Electric utility on property: Yes
Price history
| Date | Event | Price |
|---|---|---|
| 9/28/2026 | Contingent | C$259,900C$181/sqft |
Source:  NSAR #202624245 Report a problem | ||
| 9/24/2026 | Listed for sale | C$259,900C$181/sqft |
Source: NSAR #202624245 Report a problem | ||
Public tax history
Tax history is unavailable.
Climate risks
Neighborhood: B0T
Nearby schools
GreatSchools rating
No schools nearby
We couldn't find any schools near this home.
Schools provided by the listing agent
- Elementary: Dr. John C. Wickwire Academy
- Middle: South Queens Middle School
- High: Liverpool Regional High School
Source: NSAR. This data may not be complete. We recommend contacting the local school district to confirm school assignments for this home.
Similar homes
- C$285,0002 bd1 ba1.5k sqft86 West St, Milton, NS B0T 1B0For Sale
 MLS ID #202625247, Celina Archambault, Royal Lepage Atlantic (Mahone Bay) Brokerage. NSAR
- C$269,0003 bd2 ba1.6k sqft120 Old Port Mouton Rd, Liverpool, NS B0T 1G0For Sale
 MLS ID #202625645, Adam Reiss, Red Door Realty Brokerage. NSAR
- C$255,9002 bd1 ba1.6k sqft21 Elm St, Brooklyn, NS B0J 1H0For Sale
 MLS ID #202621380, Amy Fisher, Royal LePage Anchor Realty Brokerage. NSAR
- C$239,0002 bd1 ba970 sqft19 River Rd, Milton, NS B0T 1B0For Sale
 MLS ID #202625353, Jennifer MacIsaac, EXIT Realty Inter Lake (Liverpool) Brokerage. NSAR
