If you’ve always dreamed of living in an authentic Edwardian residence nestled within the idyllic landscape of Nova Scotia, your search may well be over. Built in 1915, this distinguished home showcases the refined craftsmanship and gracious living of the early twentieth century. Original hardwood floors, an elegantly carved staircase, a fireplace parlour, period wallpapers, built-in cabinetry, and a charming sunroom create an atmosphere of timeless character and sophistication. A picturesque brook meanders through the property, while a sheltered ocean inlet lies only 20m from the house. An attached yet fully self - contained studio apartment offers its own entrance, bathroom, and kitchenette. It provides excellent rental potential while preserving the privacy of the main residence. The principal house spans two storeys and features three bedrooms upstairs, together with a full bathroom retaining its original tilework and vintage cast-iron bathtub. Heating and cooling are provided efficiently by a modern three-unit heat-system The current owners have preserved the cheerful Julia Child - style kitchen, whose bright colours bring warmth even to the greyest Maritime mornings. A garage is included, and the original radiators remain throughout, allowing the restoration of a traditional central-heating system if desired. The surrounding neighbourhood is peaceful and welcoming, with a strong sense of community. Liverpool and its amenities along with the amazing Beach Meadows Beach are only a short 5 min drive.
For sale
C$320,000
1 Dexter Ave, Brooklyn, NS B0J 1H0
4beds
1,612sqft
Single Family Residence
Built in 1933
5,384 Square Feet Lot
$-- Zestimate®
C$199/sqft
C$-- HOA
What's special
Refined craftsmanshipOriginal hardwood floorsElegantly carved staircaseFireplace parlourPeriod wallpapersBuilt-in cabinetryCharming sunroom
- 37 days |
- 51 |
- 10 |
Zillow last checked:
Listing updated:
Listed by:
Kristopher Snarby,
EXIT Realty Inter Lake (Liverpool) Brokerage
Source: NSAR,MLS®#: 202614574 Originating MLS®#: Nova Scotia Association of REALTORS®
Originating MLS®#: Nova Scotia Association of REALTORS®Facts & features
Interior
Bedrooms & bathrooms
- Bedrooms: 4
- Bathrooms: 2
- Full bathrooms: 2
- Main level bathrooms: 1
Bedroom
- Level: Second
- Area: 127.13
- Dimensions: 13.5 x 9.42
Bedroom 1
- Level: Second
- Area: 109.86
- Dimensions: 11.67 x 9.42
Bedroom 2
- Level: Second
- Area: 99.16
- Dimensions: 10.92 x 9.08
Bathroom
- Level: Main
- Area: 48.89
- Dimensions: 7.33 x 6.67
Bathroom 1
- Level: Second
- Area: 46.69
- Dimensions: 6.83 x 6.83
Dining room
- Level: Main
- Area: 128.44
- Dimensions: 11.33 x 11.33
Kitchen
- Level: Main
- Area: 130.31
- Dimensions: 11.58 x 11.25
Living room
- Level: Main
- Area: 177.78
- Dimensions: 13.33 x 13.33
Office
- Level: Main
- Area: 163.88
- Dimensions: 14.25 x 11.5
Heating
- Heat Pump -Ductless
Appliances
- Included: Stove, Washer, Refrigerator
Features
- High Speed Internet
- Flooring: Hardwood, Laminate, Tile
- Basement: Full
Interior area
- Total structure area: 1,612
- Total interior livable area: 1,612 sqft
- Finished area above ground: 1,612
Property
Parking
- Total spaces: 3
- Parking features: Detached, Single, Double
- Garage spaces: 1
- Details: Garage Details(Detached)
Features
- Levels: 2 Storey
- Stories: 2
Lot
- Size: 5,384 Square Feet
- Features: Landscaped, Under 0.5 Acres
Details
- Parcel number: 70087044
- Zoning: Residential
- Other equipment: No Rental Equipment
Construction
Type & style
- Home type: SingleFamily
- Property subtype: Single Family Residence
Materials
- Aluminum Siding
- Roof: Asphalt
Condition
- New construction: No
- Year built: 1933
Utilities & green energy
- Sewer: Municipal
- Water: Municipal
- Utilities for property: Cable Connected, Electricity Connected, Phone Connected, Electric
Community & HOA
Community
- Features: Park, Playground, School Bus Service, Marina, Place of Worship, Beach
Location
- Region: Brooklyn
Financial & listing details
- Price per square foot: C$199/sqft
- Tax assessed value: C$120,100
- Price range: C$320K - C$320K
- Date on market: 6/16/2026
- Exclusions: Ceiling Light In Living Room
- Ownership: Freehold
- Electric utility on property: Yes
Kristopher Snarby
Kristopher Snarby
(902) 646-1718
By pressing Contact Agent, you agree that the real estate professional identified above may call/text you about your search, which may involve use of automated means and pre-recorded/artificial voices. You don't need to consent as a condition of buying any property, goods, or services. Message/data rates may apply. You also agree to our Terms of Use. Zillow does not endorse any real estate professionals. We may share information about your recent and future site activity with your agent to help them understand what you're looking for in a home.
Price history
| Date | Event | Price |
|---|---|---|
| 6/16/2026 | Listed for sale | C$320,000+300%C$199/sqft |
Source:  NSAR #202614574 Report a problem NSAR #202614574 Report a problem | ||
| 4/14/2021 | Sold | C$80,000-5.8%C$50/sqft |
Source: EXIT Realty solds #4719637056451910272 Report a problem | ||
| 2/23/2021 | Listed for sale | C$84,900-4.6%C$53/sqft |
Source: EXIT REALTY INTER LAKE #202100627 Report a problem | ||
| 2/12/2021 | Listing removed | -- |
Source:  Exit Realty Report a problem Exit Realty Report a problem | ||
| 2/9/2021 | Listed for sale | C$89,000C$55/sqft |
Source: Exit Realty #202100627 Report a problem | ||
| 1/22/2021 | Listing removed | -- |
Source: Exit Realty Report a problem | ||
| 1/16/2021 | Listed for sale | C$89,000C$55/sqft |
Source: EXIT REALTY INTER LAKE #202100627 Report a problem | ||
Public tax history
| Year | Property taxes | Tax assessment |
|---|---|---|
| 2019 | -- | C$95,300 |
Climate risks
Neighborhood: B0J
Nearby schools
GreatSchools rating
No schools nearby
We couldn't find any schools near this home.
Schools provided by the listing agent
- Elementary: Dr. John C. Wickwire Academy
- Middle: South Queens Middle School
- High: Liverpool Regional High School
Source: NSAR. This data may not be complete. We recommend contacting the local school district to confirm school assignments for this home.
- C$107,7004 bd1 ba1.6k sqft12 Dexter Ave, Brooklyn, NS B0J1H0Off Market
- C$52,8005 bd1 ba1.2k sqft67 Brooklyn Shore Rd, Brooklyn, NS B0J1H0Off Market
- C$92,0004 bd2 ba1.8k sqft55 Brooklyn Shore Rd, Brooklyn, NS B0J1H0Off Market
- C$138,4004 bd1 ba1.6k sqft4 Markland Ave, Brooklyn, NS B0J1H0Off Market
- C$123,5003 bd1 ba1.5k sqft6 Markland Ave, Brooklyn, NS B0J1H0Off Market
- C$90,8002 bd1 ba864 sqft49 Brooklyn Shore Rd, Brooklyn, NS B0J1H0Off Market
- C$114,2003 bd1 ba1.3k sqft8 Markland Ave, Brooklyn, NS B0J1H0Off Market
- C$106,5003 bd1 ba1.1k sqft52 Brooklyn Shore Rd, Brooklyn, NS B0J1H0Off Market
Similar homes
- C$325,0004 bd1 ba1.5k sqft130 School St, Liverpool, NS B0T 1K0For Sale
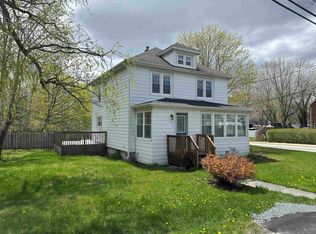 MLS ID #202611280, Kristopher Snarby, EXIT Realty Inter Lake (Liverpool) Brokerage. NSAR
 - C$438,0004 bd2 ba2k sqft55 Richardson St, Brooklyn, NS B0J 1H0For Sale
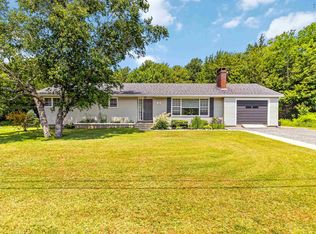 MLS ID #202607730, Jay Richards, Holm Realty Limited Brokerage. NSAR
 - C$409,0004 bd2 ba2k sqft220 Tinkham Rd, Yarmouth, NS B5A 5J3For Sale
 MLS ID #202615692, Tiffany Atkinson, Modern Realty Brokerage. NSAR
 - C$305,0003 bd2 ba1.3k sqft39 Barss St, Queens, NS B0T 1K0For Sale
 MLS ID #202613387, Kristopher Snarby, EXIT Realty Inter Lake (Liverpool) Brokerage. NSAR
 - C$439,0003 bd2 ba1.2k sqft31 Shore View Dr, Queens, NS B0J 1H0For SaleMLS ID #202614175, Sheila Sinnott, Land & Sea Real Estate Services Inc Brokerage. NSAR
- C$299,9003 bd2 ba1.3k sqft120 Old Port Mouton Rd, Liverpool, NS B0T 1G0For SaleMLS ID #202602008, Ann Levy, EXIT Realty Inter Lake (Liverpool) Brokerage. NSAR
- C$333,9003 bd1 ba1k sqft14 Lawrence St, Queens, NS B0T 1P0For SaleMLS ID #202609050, Andrea Van Wilgenburg, EXP Realty of Canada Inc. Brokerage. NSAR
- C$465,0003 bd3 ba1.8k sqft46 Old Falls Rd, Queens, NS B0J 1H0For SaleMLS ID #202608094, Kristopher Snarby, EXIT Realty Inter Lake (Liverpool) Brokerage. NSAR
- C$299,9003 bd1 ba1k sqft436 West St, Queens, NS B0T 1B0For SaleMLS ID #202615207, Kristopher Snarby, EXIT Realty Inter Lake (Liverpool) Brokerage. NSAR
- C$399,0005 bd1 ba2.2k sqft221 Highway 8, Milton, NS B0T 1B0For SaleMLS ID #202616504, Heidi Fraser, Engel & Volkers (Liverpool) Brokerage. NSAR
- C$249,0002 bd1 ba966 sqft36 Eagle Head Wharf Rd, Queens, NS B0J 1H0For SaleMLS ID #202605711, Sheila Sinnott, Land & Sea Real Estate Services Inc Brokerage. NSAR
- C$349,9002 bd1 ba1.5k sqft86 West St, Milton, NS B0T 1B0For SaleMLS ID #202605204, Kristopher Snarby, EXIT Realty Inter Lake (Liverpool) Brokerage. NSAR
- C$410,0003 bd2 ba1.2k sqft32 Old Falls Rd, Liverpool, NS B0T 1B0For SaleMLS ID #202606463, Maddie Charlton, EXIT Realty Inter Lake (Liverpool) Brokerage. NSAR
- C$424,0003 bd2 ba1.4k sqft202 White Point Rd, Queens, NS B0T 1G0For SaleMLS ID #202610401, Laurence Cochrane, RE/MAX Banner Real Estate (Bridgewater) Brokerage. NSAR
- C$234,0003 bd2 ba1.7k sqft217 Waterloo St, Liverpool, NS B0T 1K0For SaleMLS ID #202607678, Shelley MacLeod, Engel & Volkers (Liverpool) Brokerage. NSAR
- C$349,0002 bd1 ba1.2k sqft312 Medway River Rd, Queens, NS B0J 2H0For SaleMLS ID #202607300, Sheila Sinnott, Land & Sea Real Estate Services Inc Brokerage. NSAR
- C$394,9003 bd2 ba1.4k sqft54 Waterloo St, Queens, NS B0T 1K0For SaleMLS ID #202610427, Kristopher Snarby, EXIT Realty Inter Lake (Liverpool) Brokerage. NSAR
- C$399,0003 bd2 ba2k sqft57 Old Falls Rd, Liverpool, NS B0T 1B0For SaleMLS ID #202613268, Kristopher Snarby, EXIT Realty Inter Lake (Liverpool) Brokerage. NSAR
- C$289,0002 bd1 ba957 sqft28 Park St, Queens, NS B0T 1K0For SaleMLS ID #202613825, Shelley MacLeod, Engel & Volkers (Liverpool) Brokerage. NSAR
- C$395,0003 bd2 ba1.3k sqft21 W Berlin, Wharf Road, NS B0J 2H0For SaleMLS ID #202613072, Kristopher Snarby, EXIT Realty Inter Lake (Liverpool) Brokerage. NSAR
