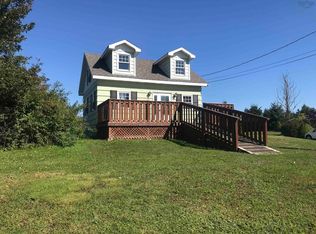
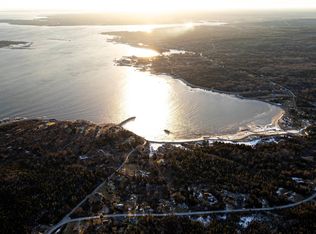
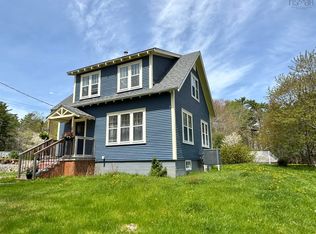
Nestled just steps away from the West Berlin Wharf and a picturesque sandy beach, this custom-designed 3-bedroom, 2-bathroom home sits on 2 acres of land and offers the perfect blend of coastal charm and modern comfort. Located in the heart of West Berlin, Nova Scotia, this thoughtfully crafted home provides an ideal year-round residence or tranquil seaside retreat. The main level boasts a bright, open-concept kitchen, living, and dining area, creating a spacious and inviting setting for entertaining or relaxing. A conveniently located main-floor bedroom and full bathroom add flexibility and ease of living. Upstairs, you’ll find a beautifully designed primary bedroom with a vaulted ceiling, a generous walk-in closet, and plenty of natural light. A second upstairs bedroom and an additional full bathroom provide space for family or guests. One of the home's most unique features is a charming hideaway nook, accessible via a short set of steps — a delightful space that kids will absolutely love. Ideally situated just 15 mins from Liverpool and its array of amenities, and 30 mins from Bridgewater, this location offers both peaceful seclusion and convenient access to town life. With multiple stunning beaches just 5 - 10 minutes away, you'll enjoy easy access to some of the South Shore’s most beautiful natural landscapes. Whether you're seeking a full-time home or a weekend getaway, this one-of-a-kind property captures the essence of relaxed coastal living.
For sale
C$395,000
21 W Berlin, Wharf Road, NS B0J 2H0
3beds
1,350sqft
Single Family Residence
Built in 1983
2.27 Acres Lot
$-- Zestimate®
C$293/sqft
C$-- HOA
What's special
Generous walk-in closetPlenty of natural light
- 57 days |
- 117 |
- 8 |
Zillow last checked:
Listing updated:
Listed by:
Kristopher Snarby,
EXIT Realty Inter Lake (Liverpool) Brokerage
Source: NSAR,MLS®#: 202613072 Originating MLS®#: Nova Scotia Association of REALTORS®
Originating MLS®#: Nova Scotia Association of REALTORS®Facts & features
Interior
Bedrooms & bathrooms
- Bedrooms: 3
- Bathrooms: 2
- Full bathrooms: 2
- Main level bathrooms: 1
- Main level bedrooms: 1
Bedroom
- Level: Main
- Area: 120
- Dimensions: 10 x 12
Bedroom 1
- Level: Second
- Area: 78
- Dimensions: 8 x 9.75
Bathroom
- Level: Main
- Area: 75.83
- Dimensions: 10 x 7.58
Bathroom 1
- Level: Second
- Area: 36
- Dimensions: 6 x 6
Kitchen
- Level: Main
- Area: 170.5
- Dimensions: 11 x 15.5
Living room
- Level: Main
- Area: 215
- Dimensions: 10 x 21.5
Office
- Level: Third
- Area: 64
- Dimensions: 8 x 8
Heating
- Forced Air, Furnace
Appliances
- Included: Stove - Gas, Dishwasher, Dryer, Refrigerator, Water Heater
Features
- High Speed Internet
- Flooring: Ceramic Tile, Softwood
- Basement: Full
Interior area
- Total structure area: 1,350
- Total interior livable area: 1,350 sqft
- Finished area above ground: 1,350
Property
Parking
- Parking features: No Garage, Gravel
Features
- Patio & porch: Deck
Lot
- Size: 2.27 Acres
- Features: Landscaped, 1 to 2.99 Acres
Details
- Parcel number: 70281019
- Zoning: Res
- Other equipment: Fuel Tank(s)
Construction
Type & style
- Home type: SingleFamily
- Architectural style: Contemporary
- Property subtype: Single Family Residence
Materials
- Wood Siding
- Roof: Asphalt
Condition
- New construction: No
- Year built: 1983
Utilities & green energy
- Gas: Oil
- Sewer: Septic Tank
- Water: Drilled Well
- Utilities for property: Cable Connected, Electricity Connected, Phone Connected
Community & HOA
Community
- Features: Beach
Location
- Region: Wharf Road
Financial & listing details
- Price per square foot: C$293/sqft
- Price range: C$395K - C$395K
- Date on market: 6/3/2026
- Ownership: Freehold
- Electric utility on property: Yes
Kristopher Snarby
Kristopher Snarby
(902) 646-1718
By pressing Contact Agent, you agree that the real estate professional identified above may call/text you about your search, which may involve use of automated means and pre-recorded/artificial voices. You don't need to consent as a condition of buying any property, goods, or services. Message/data rates may apply. You also agree to our Terms of Use. Zillow does not endorse any real estate professionals. We may share information about your recent and future site activity with your agent to help them understand what you're looking for in a home.
Price history
| Date | Event | Price |
|---|---|---|
| 6/3/2026 | Listed for sale | C$395,000C$293/sqft |
Source:  NSAR #202613072 Report a problem NSAR #202613072 Report a problem | ||
Public tax history
Tax history is unavailable.
Climate risks
Neighborhood: B0J
Nearby schools
GreatSchools rating
No schools nearby
We couldn't find any schools near this home.
Schools provided by the listing agent
- Elementary: Dr. John C. Wickwire Academy
- Middle: South Queens Middle School
- High: Liverpool Regional High School
Source: NSAR. This data may not be complete. We recommend contacting the local school district to confirm school assignments for this home.
- C$789,0007 bd6 ba3.2k sqft1621 Eastern Shore Rd, Queens, NS B0J1H0For Sale

- C$249,0002 bd1 ba966 sqft36 Eagle Head Wharf Rd, Queens, NS B0J1H0For Sale
- C$175,0004.6 AcresEagle Head Wharf Rd, Queens, NS B0JLot/Land
- C$485,0004 bd2 ba2k sqft1265 Eastern Shore Rd, Queens, NS B0J1H0For Sale
- C$129,9002.61 AcresE Berlin Rd LOT 32, East Berlin, NS B0J1H0Lot/Land
- C$59,90032 AcresPids 70109236 & 70109244 Cow Rd, Mill Village, NS B0J2H0Lot/Land
- C$22,9001.368 AcresEastern Shore Rd LOT 10, Queens, NS B0J1H0Lot/Land
- C$144,90025.5 Acres761 Eastern Shore Rd, Queens, NS B0J1H0Lot/Land
Similar homes
- C$439,0003 bd2 ba1.2k sqft31 Shore View Dr, Queens, NS B0J 1H0For Sale
 MLS ID #202614175, Sheila Sinnott, Land & Sea Real Estate Services Inc Brokerage. NSAR
 - C$419,0003 bd1 ba1.1k sqft58 Newell Rd, Lunenburg, NS B0J 2H0For Sale
 MLS ID #202614981, Karsa Melnick, RE/MAX Banner Real Estate (Bridgewater) Brokerage. NSAR
 - C$410,0003 bd2 ba1.2k sqft32 Old Falls Rd, Liverpool, NS B0T 1B0For Sale
 MLS ID #202606463, Maddie Charlton, EXIT Realty Inter Lake (Liverpool) Brokerage. NSAR
 - C$425,0003 bd2 ba1.4k sqft151 Medway River Rd, Mill Village, NS B0J 2H0For Sale
 MLS ID #202604860, Kristopher Snarby, EXIT Realty Inter Lake (Liverpool) Brokerage. NSAR
 - C$349,0002 bd1 ba1.2k sqft312 Medway River Rd, Queens, NS B0J 2H0For SaleMLS ID #202607300, Sheila Sinnott, Land & Sea Real Estate Services Inc Brokerage. NSAR
- C$424,0003 bd2 ba1.4k sqft202 White Point Rd, Queens, NS B0T 1G0For SaleMLS ID #202610401, Laurence Cochrane, RE/MAX Banner Real Estate (Bridgewater) Brokerage. NSAR
- C$485,0004 bd2 ba2k sqft1265 Eastern Shore Rd, Queens, NS B0J 1H0For SaleMLS ID #202611994, Kristopher Snarby, EXIT Realty Inter Lake (Liverpool) Brokerage. NSAR
- C$499,0002 bd1 ba1.3k sqft105 Medway River Rd, Queens, NS B0J 2H0For SaleMLS ID #202612418, Andrea Van Wilgenburg, EXP Realty of Canada Inc. Brokerage. NSAR
- C$499,5003 bd2 ba1.7k sqft46 Long Cove Rd, Queens, NS B0J 2T0For SaleMLS ID #202604700, Kristopher Snarby, EXIT Realty Inter Lake (Liverpool) Brokerage. NSAR
- C$499,9003 bd2 ba1.5k sqft12 Lighthouse Rd, Queens, NS B0T 1K0For SaleMLS ID #202611133, Amanda Gaetz, Royal LePage Atlantic Brokerage. NSAR
- C$449,9002 bd2 ba1.1k sqft5 Sand Beach Rd, Queens, NS B0T 1G0For SaleMLS ID #202616487, Kristopher Snarby, EXIT Realty Inter Lake (Liverpool) Brokerage. NSAR
- C$465,0003 bd3 ba1.8k sqft46 Old Falls Rd, Queens, NS B0J 1H0For SaleMLS ID #202608094, Kristopher Snarby, EXIT Realty Inter Lake (Liverpool) Brokerage. NSAR
- C$410,0002 bd2 ba1.2k sqft1214 Old Port Mouton Rd, Queens, NS B0T 1G0For SaleMLS ID #202603546, Heidi Fraser, Engel & Volkers (Liverpool) Brokerage. NSAR
- C$279,9002 bd1 ba711 sqft186 Old Kettle Rd, Mill Village, NS B0J 2H0For SaleMLS ID #202600879, Caylum Evong, Realty Connect Ltd. Brokerage. NSAR
- C$394,9003 bd2 ba1.4k sqft54 Waterloo St, Queens, NS B0T 1K0For SaleMLS ID #202610427, Kristopher Snarby, EXIT Realty Inter Lake (Liverpool) Brokerage. NSAR
- C$350,0003 bd2 ba1.2k sqft18665 Highway 103, Middlewood, NS B4V 6J9For SaleMLS ID #202519246, Debra Porter, Royal LePage Atlantic (New Minas) Brokerage. NSAR
- C$325,0003 bd1 ba928 sqft116 New Zealand Rd, Lunenburg, NS B0J 2H0For SaleMLS ID #202519615, Angie Brown, EXIT Realty Inter Lake Brokerage. NSAR
- C$429,9003 bd1 ba1.7k sqft22 Forest St, Queens, NS B0T 1B0For SaleMLS ID #202613696, Angie Brown, EXIT Realty Inter Lake Brokerage. NSAR
- C$249,0002 bd1 ba966 sqft36 Eagle Head Wharf Rd, Queens, NS B0J 1H0For SaleMLS ID #202605711, Sheila Sinnott, Land & Sea Real Estate Services Inc Brokerage. NSAR
- C$575,0003 bd2 ba1.9k sqft51 Everetts Way, Hunts Pt, NS B0T 1G0New ConstructionMLS ID #202608647, Morgan Zwicker, Sotheby's International Realty Canada(Bridgewater) Brokerage. NSAR
