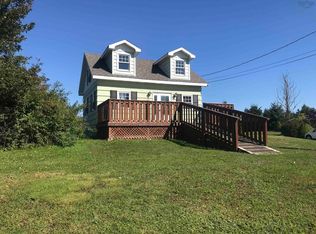
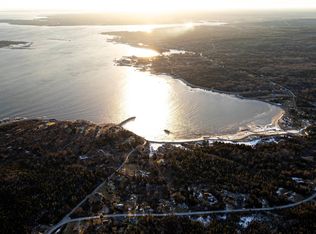
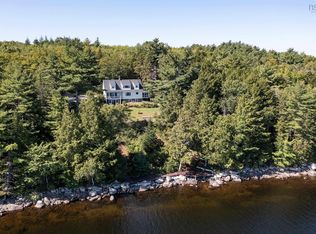
Visit REALTOR® website for additional information. Own a piece of Nova Scotia's South Shore history. Formerly the Blueberry Bay Inn, this 7-bed, 5-bath seaside home offers 3,285 sq ft just 125m from a quiet, locals-only beach in West Berlin. Nearly 200 years of charm meets modern updates: fresh paint, new insulation, and a new front deck. The main house features a large kitchen, sunroom, wood stove, and five bedrooms including three upstairs suites with clawfoot tubs. A rear addition adds two suites with private entrances — ideal for guests or income. Bonus loft for a studio or retreat. Set on 13.7 acres with ocean and panoramic views, a detached garage, and outbuildings. Reopen the B&B, create a rental, or enjoy an expansive family home by the sea. Minutes to beaches, trails, and all of Queens County's coastal beauty. A rare find
For sale
C$789,000
1621 Eastern Shore Rd, Queens, NS B0J 1H0
7beds
3,285sqft
Single Family Residence
Built in 1826
13.7 Acres Lot
$-- Zestimate®
C$240/sqft
C$-- HOA
What's special
Fresh paintNew insulationNew front deckLarge kitchenWood stoveOcean and panoramic viewsDetached garage
- 152 days
- 55
- 8
Zillow last checked:
Listing updated:
Listed by:
Mary-Anne Taylor,
PG Direct Realty Ltd. Brokerage
Source: NSAR,MLS®#: 202608404 Originating MLS®#: Nova Scotia Association of REALTORS®
Originating MLS®#: Nova Scotia Association of REALTORS®Facts & features
Interior
Bedrooms & bathrooms
- Bedrooms: 7
- Bathrooms: 6
- Full bathrooms: 4
- 1/2 bathrooms: 2
- Main level bathrooms: 4
- Main level bedrooms: 4
Bedroom
- Level: Main
- Area: 107.06
- Dimensions: 10.6 x 10.1
Bedroom 1
- Level: Main
- Area: 122.21
- Dimensions: 10.1 x 12.1
Bedroom 2
- Level: Second
- Area: 163.75
- Dimensions: 12.5 x 13.1
Bedroom 3
- Level: Second
- Area: 161.66
- Dimensions: 13.7 x 11.8
Bedroom 4
- Level: Main
- Area: 235.47
- Dimensions: 16.7 x 14.1
Bedroom 5
- Level: Main
- Area: 236.68
- Dimensions: 19.4 x 12.2
Bathroom
- Level: Second
- Area: 47.2
- Dimensions: 5.9 x 8
Bathroom 1
- Level: Second
- Area: 83.57
- Dimensions: 13.7 x 6.1
Bathroom 2
- Level: Main
- Area: 20.14
- Dimensions: 5.3 x 3.8
Bathroom 3
- Level: Main
- Area: 20.4
- Dimensions: 4 x 5.1
Bathroom 4
- Level: Main
- Area: 44.82
- Dimensions: 8.3 x 5.4
Bathroom 5
- Level: Main
- Area: 43.99
- Dimensions: 6.11 x 7.2
Dining room
- Level: Main
- Area: 151.65
- Dimensions: 15 x 10.11
Kitchen
- Level: Main
- Area: 175.95
- Dimensions: 11.5 x 15.3
Living room
- Level: Main
- Area: 233.73
- Dimensions: 14.7 x 15.9
Heating
- Forced Air
Appliances
- Included: Dryer, Washer, Microwave
- Laundry: Laundry Room
Features
- Ensuite Bath, High Speed Internet
- Flooring: Hardwood
- Basement: Full,Unfinished
Interior area
- Total structure area: 3,285
- Total interior livable area: 3,285 sqft
- Finished area above ground: 3,285
Property
Parking
- Total spaces: 2
- Parking features: Detached, Single, Gravel
- Garage spaces: 1
- Details: Parking Details(Single Lane, Gravel, 6 Spaces), Garage Details(Detached Single)
Features
- Levels: 2 Storey
- Stories: 2
- Patio & porch: Deck
- Has view: Yes
- View description: Ocean
- Has water view: Yes
- Water view: Ocean
Lot
- Size: 13.7 Acres
- Features: Landscaped, 10 to 49.99 Acres
Details
- Additional structures: Shed(s)
- Parcel number: 70096136
- Zoning: R6
- Other equipment: No Rental Equipment
Construction
Type & style
- Home type: SingleFamily
- Property subtype: Single Family Residence
Materials
- Shingle Siding
- Foundation: Stone
- Roof: Asphalt
Condition
- New construction: No
- Year built: 1826
Utilities & green energy
- Gas: Oil
- Sewer: Septic Tank
- Water: Drilled Well, Well
- Utilities for property: Cable Connected, Electricity Connected, Phone Connected
Community & HOA
Location
- Region: Queens
Financial & listing details
- Price per square foot: C$240/sqft
- Price range: C$789K - C$789K
- Date on market: 4/23/2026
- Ownership: Freehold
- Electric utility on property: Yes
Price history
| Date | Event | Price |
|---|---|---|
| 4/23/2026 | Listed for sale | C$789,000C$240/sqft |
Source:  NSAR #202608404 Report a problem NSAR #202608404 Report a problem | ||
Public tax history
Tax history is unavailable.
Climate risks
Neighborhood: B0J
Nearby schools
GreatSchools rating
No schools nearby
We couldn't find any schools near this home.


Similar homes
- C$485,0004 bd2 ba2k sqft1265 Eastern Shore Rd, Queens, NS B0J 1H0For Sale
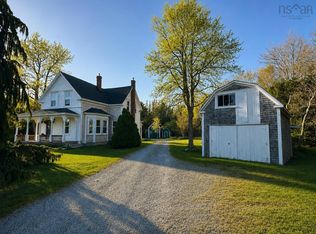 MLS ID #202611994, Kristopher Snarby, EXIT Realty Inter Lake (Liverpool) Brokerage. NSAR
 - C$1,100,0004 bd3 ba2.5k sqft8981 Highway 331, Voglers Cove, NS B0J 2H0For Sale
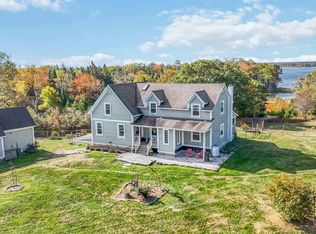 MLS ID #202525912, Donna Malone, EXIT Realty Inter Lake Brokerage. NSAR
 - C$860,0004 bd3 ba3.3k sqft1634 Camperdown Rd, Lunenburg, NS B4V 6S5For Sale
 MLS ID #202618705, Jessica Josenhans, Red Door Realty(Lunenburg) Brokerage. NSAR
 - C$399,0005 bd1 ba2.2k sqft221 Highway 8, Milton, NS B0T 1B0For Sale
 MLS ID #202616504, Heidi Fraser, Engel & Volkers (Liverpool) Brokerage. NSAR
