Located near Carter's Beach, Summerville Beach and White Point Resort, this spacious Edwardian home fronts directly on the Atlantic Ocean - a rare find. The Isaiah Leslie house, constructed in 1902, is a time capsule for a bygone era, located in the quiet, seaside village of Port Mouton and often cited as the most beautiful house ever built in the village. Isaiah was descended from United Empire Loyalists and was likely the most successful merchant in the village to have built such an impressive, full two and half story, 5-bedroom home with its gingerbread and fine wrap-around verandah. The house sits on an original stone foundation overlooking the ocean on a quiet, secondary road which winds its way along the coast just 15 minutes to the town of Liverpool, or a short walk to the Port Mouton village store. The main floor features a welcoming large front entry and large double parlor to greet guests. A generous sized formal dining room is at the rear of the hall, with a main floor senior bedroom tucked away to the side. Continuing through the dining room one enters what was once a large kitchen with a pantry at the rear. There is a spacious side entry from the front verandah and at the rear of the house is a family room with ocean view. The second floor features a broad hall at the top of the stairs which lends access to three bedrooms. In addition, a second hall leads to the former servant's quarters, a family bath, and a staircase to an undeveloped immense attic. The property also features one of the best-preserved carriage houses in Queens County. The house has remarkably well-preserved woodwork, with most of its original architectural detail intact. Many of the home's original antique furnishings are included with the sale of the property. Recent improvements include: a new septic system, upgraded electrical, new decks and railings, and a new hot water tank and well pump.
For sale
C$487,000
8499 Highway 3, Pt Mouton, NS B0T 1T0
5beds
2,692sqft
Single Family Residence
Built in 1903
0.6 Acres Lot
$-- Zestimate®
C$181/sqft
C$-- HOA
What's special
Fine wrap-around verandahOriginal stone foundationOverlooking the oceanQuiet secondary roadLarge front entryLarge double parlorFamily bath
- 119 days |
- 324 |
- 26 |
Zillow last checked:
Listing updated:
Listed by:
Michael Wilson,
Engel & Volkers (Lunenburg) Brokerage,
Jeffrey Everett,
Engel & Volkers (Lunenburg)
Source: NSAR,MLS®#: 202607338 Originating MLS®#: Nova Scotia Association of REALTORS®
Originating MLS®#: Nova Scotia Association of REALTORS®Facts & features
Interior
Bedrooms & bathrooms
- Bedrooms: 5
- Bathrooms: 2
- Full bathrooms: 2
- Main level bathrooms: 1
- Main level bedrooms: 1
Bedroom
- Level: Main
- Area: 120.16
- Dimensions: 11.92 x 10.08
Bedroom 1
- Level: Second
- Area: 173.69
- Dimensions: 14.08 x 12.33
Bedroom 2
- Level: Second
- Area: 148.17
- Dimensions: 10.58 x 14
Bedroom 3
- Level: Second
- Area: 127.27
- Dimensions: 12.42 x 10.25
Bedroom 4
- Level: Second
- Area: 105.06
- Dimensions: 10.25 x 10.25
Bathroom
- Level: Main
- Area: 50.56
- Dimensions: 4.67 x 10.83
Bathroom 1
- Level: Second
- Area: 86.29
- Dimensions: 9.5 x 9.08
Dining room
- Level: Main
- Area: 176.6
- Dimensions: 12.25 x 14.42
Family room
- Level: Main
- Area: 175.45
- Dimensions: 12.92 x 13.58
Kitchen
- Level: Main
- Area: 56.38
- Dimensions: 6.83 x 8.25
Living room
- Level: Main
- Area: 204.88
- Dimensions: 13.58 x 15.08
Heating
- Baseboard
Appliances
- Included: Gas Range, Refrigerator
Features
- High Speed Internet, Master Downstairs
- Flooring: Linoleum, Softwood
- Basement: Full,Unfinished
Interior area
- Total structure area: 2,692
- Total interior livable area: 2,692 sqft
- Finished area above ground: 2,692
Video & virtual tour
Property
Parking
- Total spaces: 4
- Parking features: Detached, Double, Gravel
- Garage spaces: 2
- Has uncovered spaces: Yes
- Details: Parking Details(Two Driveways (One On Each Side)), Garage Details(Barn 21'x21'8)
Features
- Levels: 2.5 Storey
- Stories: 2
- Patio & porch: Deck
- Exterior features: Balcony
- Has view: Yes
- View description: Ocean
- Has water view: Yes
- Water view: Ocean
- Waterfront features: Ocean Front, Access: Deeded, Ocean Access, Salt Water
- Frontage length: Water Frontage(102 Feet)
Lot
- Size: 0.6 Acres
- Features: Landscaped, Sloping/Terraced, 0.5 to 0.99 Acres
Details
- Additional structures: Barn(s)
- Parcel number: 70060991
- Zoning: Res
- Other equipment: No Rental Equipment
Construction
Type & style
- Home type: SingleFamily
- Property subtype: Single Family Residence
Materials
- Shingle Siding
- Foundation: Stone
- Roof: Asphalt
Condition
- New construction: No
- Year built: 1903
Utilities & green energy
- Sewer: Septic Tank
- Water: Dug, Well
- Utilities for property: Cable Connected, Electricity Connected, Phone Connected, Electric
Community & HOA
Community
- Features: Shopping
Location
- Region: Pt Mouton
Financial & listing details
- Price per square foot: C$181/sqft
- Price range: C$487K - C$487K
- Date on market: 4/14/2026
- Ownership: Freehold
- Electric utility on property: Yes
Price history
| Date | Event | Price |
|---|---|---|
| 6/2/2026 | Price change | C$487,000-2.4%C$181/sqft |
Source:  NSAR #202607338 Report a problem NSAR #202607338 Report a problem | ||
| 4/14/2026 | Listed for sale | C$499,000C$185/sqft |
Source: NSAR #202607338 Report a problem | ||
| 12/24/2025 | Listing removed | C$499,000C$185/sqft |
Source:  Engel & Volkers #202521456 Report a problem Engel & Volkers #202521456 Report a problem | ||
| 11/7/2025 | Price change | C$499,000-4.9%C$185/sqft |
Source: Engel & Volkers #202521456 Report a problem | ||
| 10/27/2025 | Price change | C$524,900-2.6%C$195/sqft |
Source: Engel & Volkers #202521456 Report a problem | ||
| 10/6/2025 | Price change | C$539,000-9.9%C$200/sqft |
Source: Engel & Volkers #202521456 Report a problem | ||
| 9/16/2025 | Listed for sale | C$598,000C$222/sqft |
Source: Engel & Volkers #202521456 Report a problem | ||
| 8/27/2025 | Listing removed | C$598,000C$222/sqft |
Source: Engel & Volkers #202521456 Report a problem | ||
| 8/24/2025 | Listed for sale | C$598,000C$222/sqft |
Source: Engel & Volkers #202521456 Report a problem | ||
Public tax history
Tax history is unavailable.
Climate risks
Neighborhood: B0T
Nearby schools
GreatSchools rating
No schools nearby
We couldn't find any schools near this home.
- C$249,9004 sqftCentral Port Mouton Rd, Queens, NS B0T1T0Lot/Land
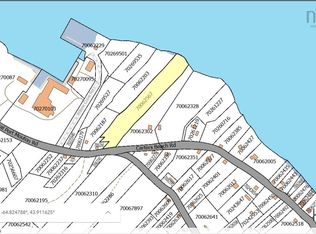
- C$249,900-- sqftCentral Port Mouton Rd, Queens, NS B0T1T0Lot/Land

- C$99,9001.5 acresLOT Central Port Mouton Rd, Queens, NS B0T1T0Lot/Land

- C$499,5003 bd1 ba980 sqft258 Bells Point Rd, Queens, NS B0T1T0For Sale
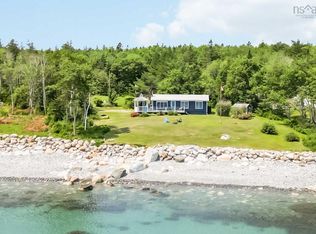
- C$149,0003 bd-- ba1.5k sqft338 Central Port Mouton Rd, Queens, NS B0T1T0For Sale
- C$149,0004 bd1 ba1.4k sqft64 Latham Rd, Queens, NS B0T1T0For Sale
- C$479,9003 bd2 ba2.1k sqft141 River Head Rd, Queens, NS B0T1T0For Sale
- C$350,0001 bd1 ba570 sqft121 Carters Beach Rd, Queens, NS B0T1T0For Sale
Similar homes
- C$479,9003 bd2 ba2.1k sqft141 River Head Rd, Queens, NS B0T 1T0For Sale
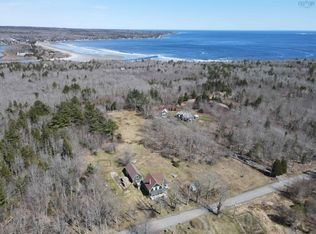 MLS ID #202406601, Corey Huskilson, Royal Lepage Atlantic (Mahone Bay) Brokerage. NSAR
 - C$499,9004 bd2 ba2.5k sqft66 Main St, Liverpool, NS B0T 1K0For Sale
 MLS ID #202602257, Natalie Muise, RE/MAX Nova (Halifax) Brokerage. NSAR
 - C$499,9003 bd2 ba1.5k sqft12 Lighthouse Rd, Queens, NS B0T 1K0For Sale
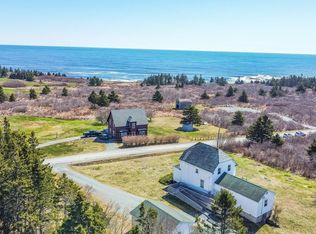 MLS ID #202611133, Amanda Gaetz, Royal LePage Atlantic Brokerage. NSAR
 - C$575,0003 bd2 ba1.9k sqft51 Everetts Way, Hunts Pt, NS B0T 1G0New Construction
 MLS ID #202608647, Morgan Zwicker, Sotheby's International Realty Canada(Bridgewater) Brokerage. NSAR
 - C$595,0003 bd3 ba2.3k sqft119 Everetts Way, Hunts Pt, NS B0T 1G0New ConstructionMLS ID #202620268, Morgan Zwicker, Sotheby's International Realty Canada(Bridgewater) Brokerage. NSAR
- C$419,9003 bd3 ba2.5k sqft901 Old Port Mouton Rd, Queens, NS B0T 1G0For SaleMLS ID #202619432, Kristopher Snarby, EXIT Realty Inter Lake (Liverpool) Brokerage. NSAR
- C$399,0005 bd1 ba2.2k sqft221 Highway 8, Milton, NS B0T 1B0For SaleMLS ID #202616504, Heidi Fraser, Engel & Volkers (Liverpool) Brokerage. NSAR
- C$624,9006 bd2 ba2.3k sqft6642 Highway 3, Hunts Pt, NS B0T 1G0For SaleMLS ID #202611726, Mary Nash, Century 21 Optimum Realty Brokerage. NSAR
- C$485,0004 bd2 ba2k sqft1265 Eastern Shore Rd, Queens, NS B0J 1H0For SaleMLS ID #202611994, Kristopher Snarby, EXIT Realty Inter Lake (Liverpool) Brokerage. NSAR
- C$469,9004 bd4 ba2.6k sqft42 William St, Liverpool, NS B0T 1K0For SaleMLS ID #202610856, Kristopher Snarby, EXIT Realty Inter Lake (Liverpool) Brokerage. NSAR
- C$429,9004 bd2 ba2k sqft55 Richardson St, Brooklyn, NS B0J 1H0For SaleMLS ID #202607730, Jay Richards, Holm Realty Limited Brokerage. NSAR
- C$424,0003 bd2 ba1.4k sqft202 White Point Rd, Queens, NS B0T 1G0For SaleMLS ID #202610401, Laurence Cochrane, RE/MAX Banner Real Estate (Bridgewater) Brokerage. NSAR
- C$465,0003 bd3 ba1.8k sqft46 Old Falls Rd, Queens, NS B0J 1H0For SaleMLS ID #202608094, Kristopher Snarby, EXIT Realty Inter Lake (Liverpool) Brokerage. NSAR
- C$399,0003 bd2 ba2k sqft57 Old Falls Rd, Liverpool, NS B0T 1B0For SaleMLS ID #202613268, Kristopher Snarby, EXIT Realty Inter Lake (Liverpool) Brokerage. NSAR
- C$425,0002 bd2 ba1.5k sqft875 Beech Hill Rd, Queens, NS B0T 1G0For SaleMLS ID #202422336, Joe Baum, Engel & Volkers (Lunenburg) Brokerage. NSAR
- C$525,0004 bd3 ba1.5k sqft572 Rockland Rd, Shelburne, NS B0T 1V0For SaleMLS ID #202611723, Anne Swim, Keller Williams Select Realty (Shelburne) Brokerage. NSAR
- C$325,0004 bd3 ba1.7k sqft71 Main St, Liverpool, NS B0T 1K0For SaleMLS ID #202619452, Kristopher Snarby, EXIT Realty Inter Lake (Liverpool) Brokerage. NSAR
- C$395,0003 bd2 ba1.3k sqft21 W Berlin, Wharf Road, NS B0J 2H0For SaleMLS ID #202613072, Kristopher Snarby, EXIT Realty Inter Lake (Liverpool) Brokerage. NSAR
- C$429,9003 bd1 ba1.7k sqft22 Forest St, Queens, NS B0T 1B0For SaleMLS ID #202613696, Angie Brown, EXIT Realty Inter Lake Brokerage. NSAR
- C$359,9004 bd2 ba2k sqft220 Tinkham Rd, Yarmouth, NS B5A 5J3For SaleMLS ID #202615692, Tiffany Atkinson, Modern Realty Brokerage. NSAR
