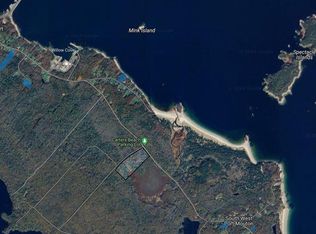
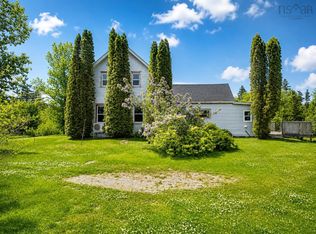
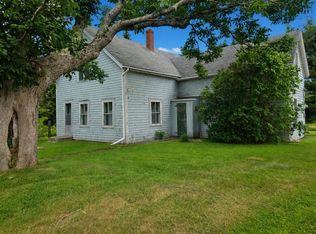
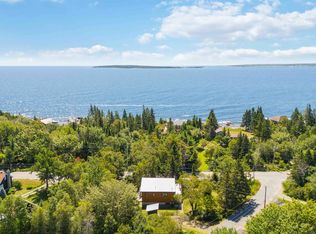
Your little piece of heaven awaits. If you have been looking for a place to relax and make lasting memories, I have the perfect location for you. Situated right next to the beautiful Carter's Beach Provincial Park on Nova Scotia's South Shore. As one of the province's best-kept secrets, it offers powdery white sand and turquoise waters right in your backyard. This well-maintained, year-round home features 70' of unparalleled oceanfront views. Shoreline has all been newly replaced with rocks for erosion protection. While it may look modest from the outside, the interior offers ample space for a great escape from it all. Sit and enjoy the view from the huge wrap-around deck, while entertaining or just simply enjoying a glass of your favourite refreshments, dinner for two or an early morning breakfast. The choice is yours. The home has been thoughtfully updated to ensure your getaway is comfortable and enjoyable. Recent improvements include new insulation, quality Cape Cod siding, updated plumbing and wiring, and high-efficiency windows perfect for enjoying Port Mouton sunsets. A full list of upgrades and renovations is available through the Listing Brokerage Office (LBO). Located just forty minutes from Bridgewater and minutes from White Point Beach, the Quarterdeck Resort, and Summerville Beach, this is a fantastic opportunity to own a home away from home. It is a year-round home or a potential vacation rental. This home won't last long. A drive-by doesn't tell you everything.
Under contract
C$350,000
121 Carters Beach Rd, Queens, NS B0T 1T0
1beds
570sqft
Single Family Residence
Built in 1980
0.5 Acres Lot
$-- Zestimate®
C$614/sqft
C$-- HOA
What's special
- 147 days
- 31
- 0
Zillow last checked:
Listing updated:
Listed by:
Debra Porter,
Royal LePage Atlantic (New Minas) Brokerage
Source: NSAR,MLS®#: 202608534 Originating MLS®#: Nova Scotia Association of REALTORS®
Originating MLS®#: Nova Scotia Association of REALTORS®Facts & features
Interior
Bedrooms & bathrooms
- Bedrooms: 1
- Bathrooms: 1
- Full bathrooms: 1
- Main level bathrooms: 1
- Main level bedrooms: 1
Bathroom
- Level: Main
- Area: 44.86
- Dimensions: 7.08 x 6.33
Kitchen
- Level: Main
- Area: 152.63
- Dimensions: 16.5 x 9.25
Living room
- Level: Main
- Area: 130.03
- Dimensions: 10.33 x 12.58
Heating
- Baseboard
Appliances
- Included: Stove, Washer, Refrigerator, Wine Cooler
Features
- High Speed Internet, Master Downstairs
- Flooring: Laminate
- Basement: Full
- Has fireplace: Yes
- Fireplace features: Electric
Interior area
- Total structure area: 570
- Total interior livable area: 570 sqft
- Finished area above ground: 570
Property
Parking
- Parking features: No Garage
Features
- Levels: One
- Stories: 1
- On waterfront: Yes
- Waterfront features: Ocean Front, Ocean Access, Salt Water
Lot
- Size: 0.5 Acres
- Features: Landscaped, Level, Under 0.5 Acres
Details
- Parcel number: 700624767
- Zoning: Res
- Other equipment: No Rental Equipment
Construction
Type & style
- Home type: SingleFamily
- Property subtype: Single Family Residence
Materials
- Wood Siding
- Roof: Asphalt
Condition
- New construction: No
- Year built: 1980
Utilities & green energy
- Sewer: Septic Tank
- Water: Well
- Utilities for property: Cable Connected, Electricity Connected, Phone Connected, Electric
Community & HOA
Community
- Features: Park, School Bus Service, Place of Worship, Beach
Location
- Region: Queens
Financial & listing details
- Price per square foot: C$614/sqft
- Price range: C$350K - C$350K
- Date on market: 4/24/2026
- Inclusions: Fridge, Stove, Wine Fridge, Washer
- Exclusions: Paintings, Spice Rack Above Sink
- Ownership: Freehold
- Electric utility on property: Yes
Price history
| Date | Event | Price |
|---|---|---|
| 8/28/2026 | Contingent | C$350,000C$614/sqft |
Source:  NSAR #202608534 Report a problem NSAR #202608534 Report a problem | ||
| 7/6/2026 | Listed for sale | C$350,000C$614/sqft |
Source: NSAR #202608534 Report a problem | ||
| 6/30/2026 | Contingent | C$350,000C$614/sqft |
Source: NSAR #202608534 Report a problem | ||
| 6/18/2026 | Price change | C$350,000-6.6%C$614/sqft |
Source: NSAR #202608534 Report a problem | ||
| 4/24/2026 | Listed for sale | C$374,900C$658/sqft |
Source: NSAR #202608534 Report a problem | ||
Public tax history
Tax history is unavailable.
Climate risks
Neighborhood: B0T
Nearby schools
GreatSchools rating
No schools nearby
We couldn't find any schools near this home.
Schools provided by the listing agent
- Elementary: Dr. John C. Wickwire Academy
- Middle: South Queens Middle School
- High: Liverpool Regional High School
Source: NSAR. This data may not be complete. We recommend contacting the local school district to confirm school assignments for this home.
Similar homes
- C$289,9001 bd1 ba702 sqft11 Beach View Ln Unit B4, Summerville Centre, NS B0T 1T0For Sale
 EXIT Realty broker feed
 - C$289,9001 bd1 ba702 sqft11 Beach View Ln #B4, Queens, NS B0T 1T0For SaleMLS ID #202614186, Ryan Cook, EXIT Realty Inter Lake Brokerage. NSAR
- C$385,0002 bd2 ba704 sqft10 Silver Rock Dr, Queens, NS B0T 1G0For Sale
 MLS ID #202606005, Kristopher Snarby, EXIT Realty Inter Lake (Liverpool) Brokerage. NSAR
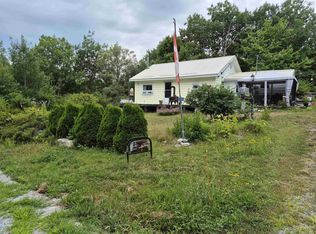
 - C$328,9002 bd1 ba837 sqft36 Goose View Dr, Queens, NS B0T 1S0For Sale
 MLS ID #202607975, Heather Hutt, EXIT Realty Inter Lake Brokerage. NSAR
