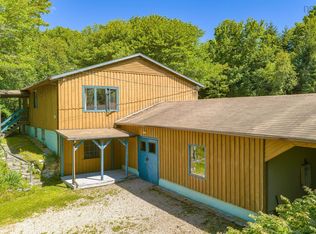
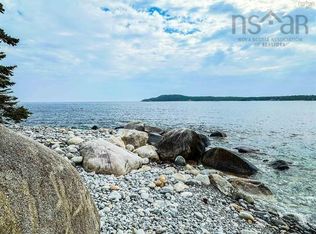
Welcome to **36 Goose View Drive**, a beautiful **oceanfront lot** offering **151 feet of direct shoreline** in the scenic coastal community of Port Joli. Surrounded by mature trees and natural beauty, this property is the perfect spot to unwind, explore, and enjoy life by the sea. With easy access to the water, it’s ideal for **boating, swimming, diving for scallops**, and **exceptional fishing** — right from your own backyard. Whether you're an avid angler or just enjoy casting a line on quiet mornings, this location offers some of the best fishing opportunities on the South Shore. Just **3 minutes from Thomas Randall Provincial Park** and **15 minutes to Liverpool**, you’ll be close to all the essentials while still enjoying the peace and privacy of nature. The property is surrounded by stunning **parks, beaches, and coastal trails**, and **White Point Golf Course** is just a short drive away. Whether you're building a seasonal getaway or a full-time retreat, this is a rare opportunity to own a slice of Nova Scotia’s unspoiled coastline.
For sale
C$328,900
36 Goose View Dr, Queens, NS B0T 1S0
2beds
837sqft
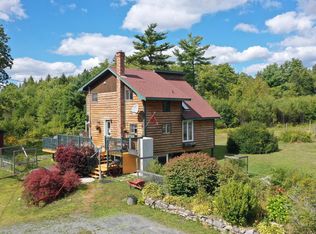
Single Family Residence
Built in 1979
2.3 Acres Lot
$-- Zestimate®
C$393/sqft
C$-- HOA
What's special
Oceanfront lotSurrounded by mature trees
- 171 days
- 34
- 0
Zillow last checked:
Listing updated:
Listed by:
Heather Hutt,
EXIT Realty Inter Lake Brokerage
Source: NSAR,MLS®#: 202607975 Originating MLS®#: Nova Scotia Association of REALTORS®
Originating MLS®#: Nova Scotia Association of REALTORS®Facts & features
Interior
Bedrooms & bathrooms
- Bedrooms: 2
- Bathrooms: 1
- Full bathrooms: 1
- Main level bathrooms: 1
- Main level bedrooms: 2
Bedroom
- Level: Main
- Area: 120
- Dimensions: 11.25 x 10.67
Bedroom 1
- Level: Main
- Area: 115.31
- Dimensions: 11.25 x 10.25
Bathroom
- Level: Main
- Area: 67
- Dimensions: 6 x 11.17
Kitchen
- Level: Main
- Area: 118.61
- Dimensions: 11.67 x 10.17
Living room
- Level: Main
- Area: 183.1
- Dimensions: 15.58 x 11.75
Heating
- Heat Pump -Ductless, Stove
Appliances
- Included: Electric Range, Dishwasher, Washer/Dryer, Refrigerator
Features
- High Speed Internet, Master Downstairs
- Flooring: Laminate, Vinyl
- Basement: Crawl Space
- Has fireplace: Yes
- Fireplace features: Wood Burning Stove
Interior area
- Total structure area: 837
- Total interior livable area: 837 sqft
- Finished area above ground: 837
Property
Parking
- Total spaces: 1
- Parking features: No Garage, Gravel, Single
Features
- Has view: Yes
- View description: Ocean
- Has water view: Yes
- Water view: Ocean
- Waterfront features: Ocean Front, Ocean Access, Salt Water
- Frontage length: Water Frontage(151 Feet)
Lot
- Size: 2.3 Acres
- Features: Sloping/Terraced, Wooded, 1 to 2.99 Acres
Details
- Additional structures: Shed(s)
- Parcel number: 70068432
- Zoning: Res
- Other equipment: No Rental Equipment
Construction
Type & style
- Home type: SingleFamily
- Architectural style: Bungalow
- Property subtype: Single Family Residence
Materials
- Vinyl Siding
- Roof: Metal
Condition
- New construction: No
- Year built: 1979
Utilities & green energy
- Sewer: Septic Tank
- Water: Drilled Well, Dug, Well
- Utilities for property: Cable Connected, Electricity Connected, Phone Connected, Electric
Community & HOA
Community
- Features: Beach
Location
- Region: Queens
Financial & listing details
- Price per square foot: C$393/sqft
- Price range: C$328.9K - C$328.9K
- Date on market: 4/20/2026
- Ownership: Freehold
- Electric utility on property: Yes
Price history
| Date | Event | Price |
|---|---|---|
| 4/20/2026 | Price change | C$328,9000%C$393/sqft |
Source:  NSAR #202607975 Report a problem NSAR #202607975 Report a problem | ||
| 8/6/2025 | Listed for sale | C$329,000+64.5%C$393/sqft |
Source:  Exit Realty #202519667 Report a problem Exit Realty #202519667 Report a problem | ||
| 10/29/2018 | Listing removed | C$200,000C$239/sqft |
Source: EXIT REALTY INTER LAKE #201815828 Report a problem | ||
| 10/24/2018 | Listed for sale | C$200,000C$239/sqft |
Source: EXIT REALTY INTER LAKE #201815828 Report a problem | ||
Public tax history
Tax history is unavailable.
Climate risks
Neighborhood: B0T
Nearby schools
GreatSchools rating
No schools nearby
We couldn't find any schools near this home.
Schools provided by the listing agent
- Elementary: Dr. John C. Wickwire Academy
- Middle: South Queens Middle School
- High: Liverpool Regional High School
Source: NSAR. This data may not be complete. We recommend contacting the local school district to confirm school assignments for this home.

Similar homes
- C$320,0002 bd3 ba1.2k sqft57 Somerset Dr, Shelburne, NS B0T 1V0For Sale
 MLS ID #202620209, Heidi Fraser, Engel & Volkers (Liverpool) Brokerage. NSAR
 - C$369,0002 bd2 ba1k sqft1694 Highway 3, Allendale, NS B0T 1L0For Sale
 MLS ID #202625059, Heidi Fraser, Engel & Volkers (Liverpool) Brokerage. NSAR
 - C$410,0002 bd2 ba1.1k sqft6670 Highway 3, Hunts Pt, NS B0T 1G0For Sale
 MLS ID #202613618, Kristopher Snarby, EXIT Realty Inter Lake (Liverpool) Brokerage. NSAR
 - C$399,0002 bd2 ba1.2k sqft1214 Old Port Mouton Rd, Queens, NS B0T 1G0For Sale
 MLS ID #202622116, Heidi Fraser, Engel & Volkers (Liverpool) Brokerage. NSAR
