Tucked away at the end of a long driveway, this renovated 2-bedroom retreat is a nature lover's paradise. It offers plenty of privacy, nature, and opportunities for adventurers. A babbling brook flows alongside the property on its way toward beautiful Walls Lake. The home features an inviting open-concept main living area, with a main-floor bedroom suite complete with laundry and a 3-piece bath with walk-in shower. Upstairs, the second bedroom offers its own private balcony overlooking the Walls Brook, while the spacious full bathroom is the perfect place to unwind in the large soaker tub. With extensive renovations including a new septic system and an addition, this home is sure to impress. Outdoor living is a highlight, with a covered veranda featuring a hot tub and oversized swing, along with outdoor lighting, a fire pit, and several seating areas. The hammock is positioned to take in the views and sounds of the brook below, a perfect place to enjoy a book. Three outbuildings provide plenty of room for storage or hobbies. Adding even more appeal, the Rails to Trails path runs through the back portion of the property, offering the potential to create your own access for walking, biking, or ATV adventures. Currently operating successfully as an Airbnb, this property gives the opportunity to enjoy a private woodland getaway while also generating income. Whether you're looking for a year-round home, vacation retreat, or investment property, it’s worth a closer look.
For sale
C$369,000
1694 Highway 3, Allendale, NS B0T 1L0
2beds
1,086sqft
Single Family Residence
Built in 1978
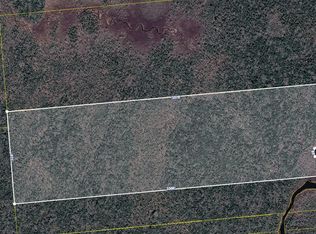
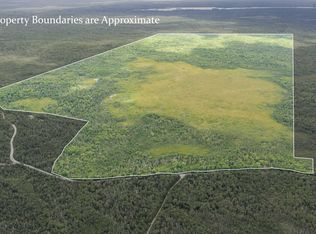
16 Acres Lot
$-- Zestimate®
C$340/sqft
C$-- HOA
What's special
Main-floor bedroom suiteLarge soaker tubCovered verandaHot tubOversized swingOutdoor lightingFire pit
- 4 days
- 123
- 5
Zillow last checked:
Listing updated:
Listed by:
Heidi Fraser,
Engel & Volkers (Liverpool) Brokerage
Source: NSAR,MLS®#: 202625059 Originating MLS®#: Nova Scotia Association of REALTORS®
Originating MLS®#: Nova Scotia Association of REALTORS®Facts & features
Interior
Bedrooms & bathrooms
- Bedrooms: 2
- Bathrooms: 2
- Full bathrooms: 2
- Main level bedrooms: 1
Bedroom
- Level: Main
- Area: 121.46
- Dimensions: 8.83 x 13.75
Bedroom 1
- Level: Second
- Area: 195.99
- Dimensions: 11.42 x 17.17
Bathroom
- Level: Second
- Area: 115.31
- Dimensions: 11.25 x 10.25
Kitchen
- Level: Main
- Area: 233.18
- Dimensions: 13.58 x 17.17
Living room
- Level: Main
- Area: 173.1
- Dimensions: 10.08 x 17.17
Heating
- Baseboard, Stove
Appliances
- Included: Stove, Dryer, Washer, Refrigerator
- Laundry: Laundry Room
Features
- Ensuite Bath, High Speed Internet, Master Downstairs
- Flooring: Hardwood, Laminate
- Basement: None
Interior area
- Total structure area: 1,086
- Total interior livable area: 1,086 sqft
- Finished area above ground: 1,086
Property
Parking
- Parking features: No Garage, Gravel
- Details: Parking Details(Multiple)
Features
- Levels: One and One Half
- Stories: 1
- Patio & porch: Deck, Porch
- Exterior features: Balcony
- Has spa: Yes
- Spa features: Heated
- Has view: Yes
- View description: River
- Has water view: Yes
- Water view: River
- Waterfront features: River Front, Lake Privileges, River Access, Fresh Water
Lot
- Size: 16 Acres
- Features: Partially Cleared, Hardwood Bush, Partial Landscaped, Softwood Bush, Wooded, 10 to 49.99 Acres
Details
- Additional structures: Shed(s)
- Parcel number: 80136187
- Zoning: Rural Residential
- Other equipment: No Rental Equipment
Construction
Type & style
- Home type: SingleFamily
- Property subtype: Single Family Residence
Materials
- Vinyl Siding
- Foundation: Pillar/Post/Pier
- Roof: Asphalt
Condition
- New construction: No
- Year built: 1978
Utilities & green energy
- Sewer: Septic Tank
- Water: Dug, Well
- Utilities for property: Cable Connected, Electricity Connected, Phone Connected, Electric
Community & HOA
Community
- Features: Beach, Park, Place of Worship, Playground, Recreation Center, School Bus Service, Shopping
Location
- Region: Allendale
Financial & listing details
- Price per square foot: C$340/sqft
- Price range: C$369K - C$369K
- Date on market: 10/4/2026
- Inclusions: Negotiable
- Ownership: Freehold
- Electric utility on property: Yes
Price history
| Date | Event | Price |
|---|---|---|
| 10/4/2026 | Listed for sale | C$369,000C$340/sqft |
Source:  NSAR #202625059 Report a problem NSAR #202625059 Report a problem | ||
Public tax history
Tax history is unavailable.
Climate risks
Neighborhood: B0T
Nearby schools
GreatSchools rating
No schools nearby
We couldn't find any schools near this home.
Schools provided by the listing agent
- Elementary: Lockeport Elementary School
- Middle: Lockeport Regional High School
- High: Lockeport Regional High School
Source: NSAR. This data may not be complete. We recommend contacting the local school district to confirm school assignments for this home.

Similar homes
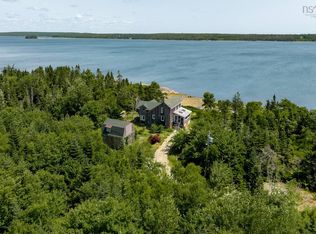
- C$320,0002 bd3 ba1.2k sqft57 Somerset Dr, Shelburne, NS B0T 1V0For Sale
 MLS ID #202620209, Heidi Fraser, Engel & Volkers (Liverpool) Brokerage. NSAR
 - C$319,0002 bd2 ba1.4k sqft39 Canada Hill Ln, Canada Hill, NS B0T 1L0For Sale
 MLS ID #202623536, Julia Murphy, Viewpoint Realty Services Inc. (Shelburne) Brokerage. NSAR
 - C$449,9002 bd2 ba1.3k sqft5763 Highway 3, East Jordan, NS B0T 1J0For Sale
 MLS ID #202625085, Kristopher Snarby, EXIT Realty Inter Lake (Liverpool) Brokerage. NSAR
 - C$499,0002 bd1 ba1k sqft121 Pleasant Point Rd, Osborne Harbour, NS B0T 1L0For Sale
 MLS ID #202622295, Kim Stewart, Red Door Realty Brokerage. NSAR
