Delightful four bedroom bungalow set on 5.76 acres of picturesque land inclusive of two lots. This property offers a blend of comfort, convenience, and charm, making it the perfect place to call home. The spacious backyard oasis is enhanced with mature trees, shrubs, and a picturesque apple orchard. Two driveways loop around, providing easy access and ample parking. A detached wired and insulated building complete with a wood stove makes an ideal bunkie, studio, or entertainment space. The property also includes a large barn and two additional outbuildings. This bungalow offers one-level living with four bedrooms, arranged with two bedrooms on opposite sides of the house. Efficiently heated with a ductless heat pump, electric baseboards, and a cozy wood stove for those cold winter nights. Some recent enhancements include, but not limited to an upgraded 200 Amp electrical panel, a spray foam insulated crawl space, maintenance free eavestroughs, stainless appliances, UV light filter system, and an improved bunkie. Relax on the large deck overlooking the serene backyard and enjoy scenic strolls on your own property. Take advantage of the easy access to the Rails to Trails across the road, leading to town via the trestle trail. Not far from white sand beaches and the nearby amenities in the Town of Lockeport. Two nearby convenient stores and restaurant are also within walking distance. High speed FibreOp Internet. Don't miss the chance to make this charming country retreat your new home!
For sale
C$265,500
385 Brighton Rd, Lockeport, NS B0T 1L0
4beds
1,332sqft
Single Family Residence
Built in 1956
5.76 Acres Lot
$-- Zestimate®
C$199/sqft
C$-- HOA
What's special
Four bedroom bungalowSpacious backyard oasisMature treesPicturesque apple orchardTwo driveways loop aroundAmple parkingLarge barn
- 174 days
- 53
- 0
Zillow last checked:
Listing updated:
Listed by:
Heidi Fraser,
Engel & Volkers (Liverpool) Brokerage
Source: NSAR,MLS®#: 202606018 Originating MLS®#: Nova Scotia Association of REALTORS®
Originating MLS®#: Nova Scotia Association of REALTORS®Facts & features
Interior
Bedrooms & bathrooms
- Bedrooms: 4
- Bathrooms: 1
- Full bathrooms: 1
- Main level bathrooms: 1
- Main level bedrooms: 3
Bedroom
- Level: Main
- Area: 82.5
- Dimensions: 11 x 7.5
Bedroom 1
- Level: Main
- Area: 82.5
- Dimensions: 11 x 7.5
Bathroom
- Level: Main
- Length: 7.5
Dining room
- Level: Main
- Area: 88
- Dimensions: 11 x 8
Kitchen
- Level: Main
- Area: 134
- Dimensions: 13.4 x 10
Living room
- Level: Main
- Area: 231
- Dimensions: 21 x 11
Office
- Level: Main
- Area: 121
- Dimensions: 11 x 11
Heating
- Baseboard, Heat Pump -Ductless, Stove
Appliances
- Included: Range, Dishwasher, Dryer, Washer, Refrigerator
Features
- High Speed Internet, Master Downstairs
- Flooring: Laminate, Vinyl
- Basement: Crawl Space
- Has fireplace: Yes
- Fireplace features: Wood Burning Stove
Interior area
- Total structure area: 1,332
- Total interior livable area: 1,332 sqft
- Finished area above ground: 1,332
Property
Parking
- Parking features: No Garage, Circular Driveway, Gravel, Multiple Driveways, Parking Spaces(s)
- Has uncovered spaces: Yes
- Details: Parking Details(Multiple)
Features
- Levels: One
- Stories: 1
- Patio & porch: Deck
Lot
- Size: 5.76 Acres
- Features: Partially Cleared, Hardwood Bush, Partial Landscaped, Softwood Bush, Wooded, 3 to 9.99 Acres
Details
- Additional structures: Barn(s), Shed(s)
- Additional parcels included: 80074289
- Parcel number: 80074297
- Zoning: R1 - Residential General
- Other equipment: No Rental Equipment
Construction
Type & style
- Home type: SingleFamily
- Architectural style: Bungalow
- Property subtype: Single Family Residence
Materials
- Vinyl Siding
- Roof: Asphalt
Condition
- New construction: No
- Year built: 1956
Utilities & green energy
- Sewer: Municipal
- Water: Dug
- Utilities for property: Cable Connected, Electricity Connected, Phone Connected, Electric
Community & HOA
Community
- Features: Park, Playground, Recreation Center, School Bus Service, Shopping, Place of Worship, Beach
Location
- Region: Lockeport
Financial & listing details
- Price per square foot: C$199/sqft
- Tax assessed value: C$71,400
- Price range: C$265.5K - C$265.5K
- Date on market: 4/1/2026
- Inclusions: Appliances. Other Items Are Negotiable.
- Ownership: Freehold
- Electric utility on property: Yes
Price history
| Date | Event | Price |
|---|---|---|
| 8/20/2026 | Price change | C$265,500-3.5%C$199/sqft |
Source:  NSAR #202606018 Report a problem NSAR #202606018 Report a problem | ||
| 7/23/2026 | Price change | C$275,000-6.8%C$206/sqft |
Source: NSAR #202606018 Report a problem | ||
| 5/11/2026 | Price change | C$295,000-6.3%C$221/sqft |
Source: NSAR #202606018 Report a problem | ||
| 4/1/2026 | Listed for sale | C$315,000+8.7%C$236/sqft |
Source: NSAR #202606018 Report a problem | ||
| 1/16/2025 | Listing removed | C$289,900C$218/sqft |
Source:  Engel & Volkers #202418690 Report a problem Engel & Volkers #202418690 Report a problem | ||
| 9/17/2024 | Price change | C$289,900-3.3%C$218/sqft |
Source: Engel & Volkers #202418690 Report a problem | ||
| 8/5/2024 | Listed for sale | C$299,900C$225/sqft |
Source: Engel & Volkers #202418690 Report a problem | ||
Public tax history
| Year | Property taxes | Tax assessment |
|---|---|---|
| 2019 | -- | C$71,400 |
Climate risks
Neighborhood: B0T
Nearby schools
GreatSchools rating
No schools nearby
We couldn't find any schools near this home.
Schools provided by the listing agent
- Elementary: Lockeport Elementary School
- Middle: Lockeport Regional High School
- High: Lockeport Regional High School
Source: NSAR. This data may not be complete. We recommend contacting the local school district to confirm school assignments for this home.
Similar homes
- C$199,0004 bd2 ba1.8k sqft432 Brighton Rd, Lockeport, NS B0T 1L0For Sale
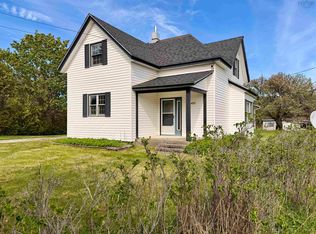 MLS ID #202612681, Anne Swim, Keller Williams Select Realty (Shelburne) Brokerage. NSAR
 - C$289,0003 bd2 ba1.2k sqft140 W Grn, Harbour Road, NS B0TFor Sale
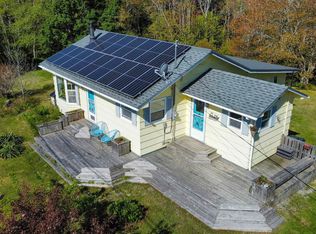 MLS ID #202613479, Celina Archambault, Royal Lepage Atlantic (Mahone Bay) Brokerage. NSAR
 - C$359,0003 bd2 ba1k sqft21 Scotts Rd W, Shelburne, NS B0T 1L0For Sale
 MLS ID #202621629, Donna Williams, RE/MAX Banner Real Estate (Shelburne) Brokerage. NSAR
 - C$299,5002 bd2 ba1.4k sqft87 Somerset Dr, Shelburne, NS B0T 1V0For Sale
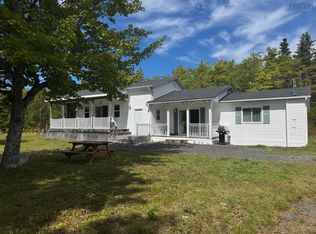 MLS ID #202511109, Ann Levy, EXIT Realty Inter Lake (Liverpool) Brokerage. NSAR
