Welcome to this charming 900 Sq.Ft. semi-detached side-split home. Offering comfortable, spacious, low maintenance living in a quiet desirable neighborhood.Well maintained 2 bedroom, 1 bath. Bright open concept layout that makes the space feel welcoming and easy to enjoy. Accessibility is a standout feature, with 36 inch doorways and a convenient step-in shower, making the home comfortable and accessible for a wide range of buyers. New metal roof 2022. Recent updates provide peace of mind including patio deck, heat pump, front picture window, refrigerator, stove and dishwasher. Outside you will find a 12x10 shed, carport 15x10 providing plenty of space for outdoor equipment, storage and convenient parking. Municipal water and sewar, minimal maintenance, fantastic location offers a perfect combination for those who want main-floor, easy living. Walking distance to Mall and waterfront.
For sale
C$249,900
205 Clements St, Shelburne, NS B0T 1W0
2beds
900sqft
Duplex
Built in 2007
-- sqft lot
$-- Zestimate®
C$278/sqft
C$-- HOA
What's special
Bright open concept layoutConvenient step-in showerPatio deckHeat pumpFront picture window
- 35 days
- 26
- 0
Zillow last checked:
Listing updated:
Listed by:
Donna Williams,
RE/MAX Banner Real Estate (Shelburne) Brokerage,
Cameron Williams,
RE/MAX Banner Real Estate (Shelburne)
Source: NSAR,MLS®#: 202622333 Originating MLS®#: Nova Scotia Association of REALTORS®
Originating MLS®#: Nova Scotia Association of REALTORS®Facts & features
Interior
Bedrooms & bathrooms
- Bedrooms: 2
- Bathrooms: 1
- Full bathrooms: 1
- Main level bedrooms: 2
Bedroom
- Level: Main
- Area: 224
- Dimensions: 14 x 16
Bedroom 1
- Level: Main
- Area: 100
- Dimensions: 10 x 10
Dining room
- Level: Main
- Area: 116.6
- Dimensions: 10.6 x 11
Kitchen
- Level: Main
- Area: 151.8
- Dimensions: 13.8 x 11
Living room
- Level: Main
- Area: 176.85
- Dimensions: 13.1 x 13.5
Heating
- Baseboard, Heat Pump -Ductless
Appliances
- Laundry: Laundry Room
Features
- See Remarks, High Speed Internet, Master Downstairs
- Flooring: Laminate, Tile
- Basement: Crawl Space
- Has fireplace: Yes
- Fireplace features: Electric
Interior area
- Total structure area: 900
- Total interior livable area: 900 sqft
- Finished area above ground: 900
Property
Parking
- Parking features: No Garage, Gravel
- Details: Garage Details(Shed)
Features
- Levels: One
- Stories: 1
- Patio & porch: Deck
Lot
- Size: 8,137 Square Feet
- Features: Landscaped, Under 0.5 Acres
Details
- Additional structures: Shed(s)
- Parcel number: 82567215
- Zoning: Res
- Other equipment: No Rental Equipment
Construction
Type & style
- Home type: MultiFamily
- Property subtype: Duplex
- Attached to another structure: Yes
Materials
- Vinyl Siding
- Roof: Metal
Condition
- New construction: No
- Year built: 2007
Utilities & green energy
- Sewer: Municipal
- Water: Municipal
- Utilities for property: Electricity Connected, Phone Connected, Electric
Community & HOA
Community
- Features: Park, School Bus Service, Shopping, Marina, Place of Worship
Location
- Region: Shelburne
Financial & listing details
- Price per square foot: C$278/sqft
- Tax assessed value: C$88,800
- Price range: C$249.9K - C$249.9K
- Date on market: 9/3/2026
- Ownership: Freehold
- Electric utility on property: Yes
Price history
| Date | Event | Price |
|---|---|---|
| 9/9/2026 | Price change | C$249,900-3.9%C$278/sqft |
Source:  NSAR #202622333 Report a problem NSAR #202622333 Report a problem | ||
| 9/3/2026 | Listed for sale | C$260,000+202.3%C$289/sqft |
Source: NSAR #202622333 Report a problem | ||
| 4/3/2018 | Sold | C$86,000+3%C$96/sqft |
Source: Public Record Report a problem | ||
| 12/4/2015 | Sold | C$83,500C$93/sqft |
Source: Public Record Report a problem | ||
Public tax history
| Year | Property taxes | Tax assessment |
|---|---|---|
| 2019 | -- | C$88,800 |
Climate risks
Neighborhood: B0T
Nearby schools
GreatSchools rating
No schools nearby
We couldn't find any schools near this home.
Schools provided by the listing agent
- Elementary: Hillcrest Academy
- Middle: Shelburne Regional High School
- High: Shelburne Regional High School
Source: NSAR. This data may not be complete. We recommend contacting the local school district to confirm school assignments for this home.
Similar homes
- C$239,0003 bd1 ba870 sqft60 Transvaal St, Shelburne, NS B0T 1W0For Sale
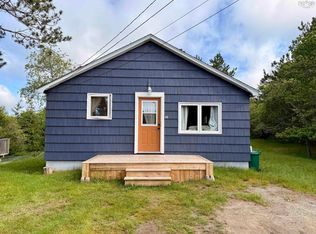 MLS ID #202614686, Anne Swim, Keller Williams Select Realty (Shelburne) Brokerage. NSAR
 - C$259,0002 bd2 ba1.1k sqft10539 Upper Clyde Rd, Shelburne, NS B0T 1W0For Sale
 MLS ID #202609166, Donna Williams, RE/MAX Banner Real Estate (Shelburne) Brokerage. NSAR
 - C$349,0003 bd2 ba1.3k sqft204 Rodney St, Shelburne, NS B0T 1W0For Sale
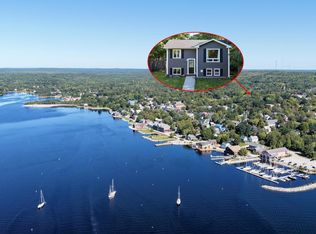 MLS ID #202623493, Andrea Huskilson-Townsend, Keller Williams Select Realty Brokerage. NSAR
 - C$225,0002 bd1 ba1k sqft787 Shore Rd, Churchover, NS B0T 1W0For Sale
 MLS ID #202622080, Donna Williams, RE/MAX Banner Real Estate (Shelburne) Brokerage. NSAR
