Charming & Well maintained. Immaculate 14x64, 2 bedroom home offering comfort & convenience.Spacious livingroom complete with a built-in electric fireplace and Large screen tv. A vocal point of the livingroom. Bright eat-in kitchen open through patio doors to a large rear deck, creating an ideal space for summer bques and outdoor gatherings. Private back yard 8 x8 gazebo, perfectly suited for a hot tub. 2 storey garage 16x20 ideal for storage and workshop or could be converted to a back yard bunkie. Beautifully maintained yard shaded by mature maple trees, where you can sit and enjoy your front deck. A recently installed septic tank, as well a dependable well that has never gone dry. Located in a desirable neighborhood just minutes from the mall, schools and all amenities. Peaceful living and unbeatable convenient location.
For sale
C$219,500
2 Marcia Ln, Shelburne, NS B0T 1W0
2beds
896sqft
Mobile Home
Built in 1979
0.39 Acres Lot
$-- Zestimate®
C$245/sqft
C$-- HOA
What's special
Built-in electric fireplaceLarge screen tvBright eat-in kitchenLarge rear deckBeautifully maintained yardFront deck
- 117 days
- 32
- 0
Zillow last checked:
Listing updated:
Listed by:
Donna Williams,
RE/MAX Banner Real Estate (Shelburne) Brokerage,
Cameron Williams,
RE/MAX Banner Real Estate (Shelburne)
Source: NSAR,MLS®#: 202615405 Originating MLS®#: Nova Scotia Association of REALTORS®
Originating MLS®#: Nova Scotia Association of REALTORS®Facts & features
Interior
Bedrooms & bathrooms
- Bedrooms: 2
- Bathrooms: 1
- Full bathrooms: 1
- Main level bathrooms: 1
- Main level bedrooms: 2
Bedroom
- Level: Main
- Area: 111.28
- Dimensions: 10.7 x 10.4
Bedroom 1
- Level: Main
- Area: 108.67
- Dimensions: 13.4 x 8.11
Bathroom
- Level: Main
- Area: 77
- Dimensions: 11 x 7
Kitchen
- Level: Main
Living room
- Level: Main
- Area: 199.66
- Dimensions: 14.9 x 13.4
Heating
- Furnace
Features
- See Remarks, High Speed Internet, Master Downstairs
- Flooring: Laminate, Vinyl
- Basement: None
Interior area
- Total structure area: 896
- Total interior livable area: 896 sqft
- Finished area above ground: 896
Property
Parking
- Parking features: Detached, Gravel
- Has garage: Yes
- Details: Garage Details(10x38)
Features
- Patio & porch: Patio
Lot
- Size: 0.39 Acres
- Features: Landscaped, 0.5 to 0.99 Acres
Details
- Additional structures: Barn(s)
- Parcel number: 80152937
- Lease amount: $0
- Zoning: Residential
- Other equipment: No Rental Equipment
Construction
Type & style
- Home type: MobileManufactured
- Property subtype: Mobile Home
Materials
- Vinyl Siding
- Foundation: None
- Roof: Asphalt
Condition
- New construction: No
- Year built: 1979
Utilities & green energy
- Gas: Oil
- Sewer: Septic Tank
- Water: Dug, Well
- Utilities for property: Cable Connected, Electricity Connected, Phone Connected
Community & HOA
Community
- Features: School Bus Service
Location
- Region: Shelburne
Financial & listing details
- Price per square foot: C$245/sqft
- Price range: C$219.5K - C$219.5K
- Date on market: 6/23/2026
- Inclusions: Fridge, Stove
- Ownership: Freehold
- Electric utility on property: Yes
Price history
| Date | Event | Price |
|---|---|---|
| 6/23/2026 | Listed for sale | C$219,500C$245/sqft |
Source:  NSAR #202615405 Report a problem NSAR #202615405 Report a problem | ||
Public tax history
Tax history is unavailable.
Climate risks
Neighborhood: B0T
Nearby schools
GreatSchools rating
No schools nearby
We couldn't find any schools near this home.
Schools provided by the listing agent
- Elementary: Hillcrest Academy
- Middle: Shelburne Regional High School
- High: Shelburne Regional High School
Source: NSAR. This data may not be complete. We recommend contacting the local school district to confirm school assignments for this home.

Similar homes
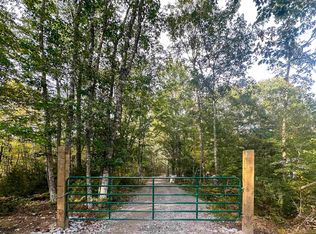
- C$225,0002 bd1 ba1k sqft787 Shore Rd, Churchover, NS B0T 1W0For Sale
 MLS ID #202622080, Donna Williams, RE/MAX Banner Real Estate (Shelburne) Brokerage. NSAR
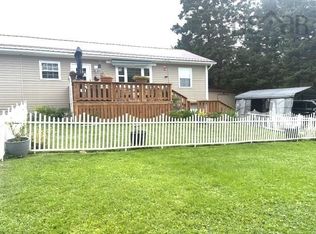
 - C$249,9002 bd1 ba900 sqft205 Clements St, Shelburne, NS B0T 1W0For Sale
 MLS ID #202622333, Donna Williams, RE/MAX Banner Real Estate (Shelburne) Brokerage. NSAR
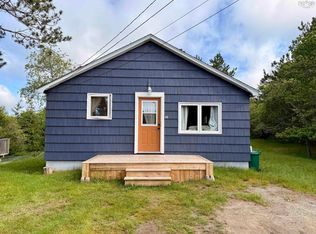
 - C$239,0003 bd1 ba870 sqft60 Transvaal St, Shelburne, NS B0T 1W0For Sale
 MLS ID #202614686, Anne Swim, Keller Williams Select Realty (Shelburne) Brokerage. NSAR

 - C$259,0002 bd2 ba1.1k sqft10539 Upper Clyde Rd, Shelburne, NS B0T 1W0For Sale
 MLS ID #202609166, Donna Williams, RE/MAX Banner Real Estate (Shelburne) Brokerage. NSAR
