Welcome to 159 King Street. Situated on a 0.19-acre lot with mature trees, this 3-bedroom, 1-bath home offers an affordable opportunity for first-time buyers, investors, or anyone looking to build equity over time. The home features a spacious kitchen with ample cabinetry, a separate dining area, and a living room. Upstairs, you'll find three bedrooms and a full bathroom, providing practical living space for families. Outside, the treed backyard offers a private setting with space to enjoy the outdoors. Recent improvements include a brand-new water heater and new front steps. Conveniently located within walking distance of local schools, shopping, groceries, pharmacy services, and other everyday amenities, this property offers the chance to own a home in a central location at an accessible price point. Whether you're entering the market for the first time or searching for your next investment opportunity, 159 King Street presents plenty of potential for the future.
For sale
C$149,000
159 King St, Shelburne, NS B0T 1W0
3beds
909sqft
Single Family Residence
Built in 1950
8,102 Square Feet Lot
$-- Zestimate®
C$164/sqft
C$-- HOA
What's special
Mature treesSeparate dining areaThree bedrooms
- 128 days
- 89
- 6
Zillow last checked:
Listing updated:
Listed by:
Celina Archambault,
Royal Lepage Atlantic (Mahone Bay) Brokerage
Source: NSAR,MLS®#: 202614310 Originating MLS®#: Nova Scotia Association of REALTORS®
Originating MLS®#: Nova Scotia Association of REALTORS®Facts & features
Interior
Bedrooms & bathrooms
- Bedrooms: 3
- Bathrooms: 1
- Full bathrooms: 1
Bedroom
- Level: Second
- Area: 75.83
- Dimensions: 8.67 x 8.75
Bedroom 1
- Level: Second
- Area: 123.26
- Dimensions: 11.83 x 10.42
Bedroom 2
- Level: Second
- Area: 93.96
- Dimensions: 10.25 x 9.17
Bathroom
- Level: Second
- Area: 45
- Dimensions: 5 x 9
Dining room
- Level: Main
- Area: 90
- Dimensions: 9 x 10
Kitchen
- Level: Main
- Area: 120
- Dimensions: 10 x 12
Living room
- Level: Main
- Area: 154.08
- Dimensions: 10.75 x 14.33
Heating
- Baseboard, Forced Air, Furnace
Appliances
- Included: Stove, Refrigerator
Features
- High Speed Internet
- Flooring: Carpet, Laminate
- Basement: Unfinished
Interior area
- Total structure area: 909
- Total interior livable area: 909 sqft
- Finished area above ground: 909
Property
Parking
- Parking features: Gravel, Parking Spaces(s)
- Details: Parking Details(Parking Available)
Features
- Levels: One and One Half
- Stories: 1
- Patio & porch: Porch
Lot
- Size: 8,102 Square Feet
- Features: Partially Cleared, Under 0.5 Acres
Details
- Parcel number: 80146012
- Zoning: Residential
- Other equipment: No Rental Equipment
Construction
Type & style
- Home type: SingleFamily
- Property subtype: Single Family Residence
Materials
- Shingle Siding
- Roof: Asphalt
Condition
- New construction: No
- Year built: 1950
Utilities & green energy
- Gas: Oil
- Sewer: Municipal
- Water: Dug
- Utilities for property: Cable Connected, Electricity Connected, Phone Connected, Electric
Community & HOA
Community
- Features: Park, Playground, School Bus Service, Shopping, Marina, Place of Worship, Beach
Location
- Region: Shelburne
Financial & listing details
- Price per square foot: C$164/sqft
- Tax assessed value: C$49,300
- Price range: C$149K - C$149K
- Date on market: 6/12/2026
- Ownership: Freehold
- Electric utility on property: Yes
Price history
| Date | Event | Price |
|---|---|---|
| 10/7/2026 | Price change | C$149,000-11.8%C$164/sqft |
Source:  NSAR #202614310 Report a problem NSAR #202614310 Report a problem | ||
| 8/31/2026 | Price change | C$169,000-5.6%C$186/sqft |
Source: NSAR #202614310 Report a problem | ||
| 6/12/2026 | Listed for sale | C$179,000C$197/sqft |
Source: NSAR #202614310 Report a problem | ||
Public tax history
| Year | Property taxes | Tax assessment |
|---|---|---|
| 2019 | -- | C$42,100 |
Climate risks
Neighborhood: B0T
Nearby schools
GreatSchools rating
No schools nearby
We couldn't find any schools near this home.
Schools provided by the listing agent
- Elementary: Hillcrest Academy
- High: Shelburne Regional High School
Source: NSAR. This data may not be complete. We recommend contacting the local school district to confirm school assignments for this home.
Similar homes
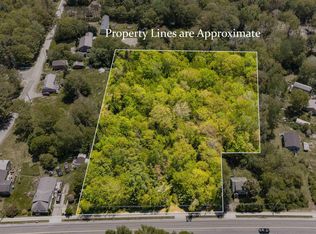
- C$128,5003 bd-- ba1k sqft94 Transvaal St, Shelburne, NS B0T 1W0For Sale
 MLS ID #202612241, John Foss, Keller Williams Select Realty (Shelburne) Brokerage. NSAR
 - C$149,9002 bd1 ba886 sqft9120 Upper Clyde Rd, Shelburne, NS B0T 1W0For Sale
 MLS ID #202622476, Kristopher Snarby, EXIT Realty Inter Lake (Liverpool) Brokerage. NSAR
 - C$140,0002 bd1 ba768 sqft148 Brier Hill Rd, Upper Clyde River, NS B0T 1W0For Sale
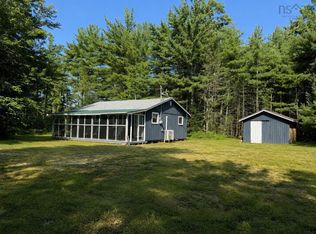 MLS ID #202621578, Paula Waybret, Viewpoint Realty Services Inc. (Barrington Passage) Brokerage. NSAR
 - C$189,0002 bd1 ba940 sqft11 Goodick Rd, Lower Sandy Pt, NS B0T 1W0For Sale
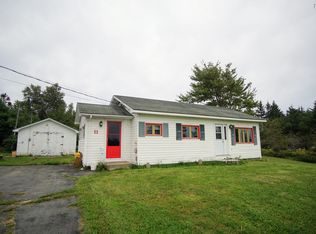 MLS ID #202622890, John Foss, Keller Williams Select Realty (Shelburne) Brokerage. NSAR
