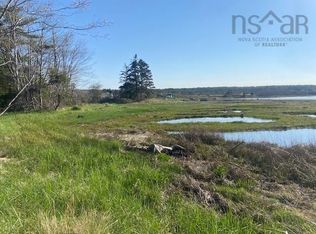
Welcome to Hartz Point Road, Birtchtown, Shelburne where the ocean is your playground ! Swimming, boating, kayaking, paddleboat, seadooing, the list goes on. The trail is conveniently close for taking leisurely walks, morning jogs, 4 wheeling, biking, etc. This mobile home has a large living room, kitchen, dining room, three bedrooms , a 4 pc bathroom, sunroom and porch. It has an oil furnace for heat. The home is situated to take full advantage of the ocean views. All appliances remain - washer, dryer, stove, stainless steel fridge (which is 2 yr old). Many updates include new kitchen taps , range hood, new plumbing, and bedrooms have been painted. It also has 2 sheds for storage, both are wired and one has a cement floor. Enjoy this beautiful piece of paradise on a quiet road with wonderful neighbor's, located on a bit less than an acre of land. It is conveniently close to all amenities - hospital, bank, Sobeys, fantastic restaurants, firehall, etc.
For sale
C$115,000
186 Hartz Point Rd, Shelburne, NS B0T 1W0
3beds
965sqft
Mobile Home
Built in 1973
0.85 Acres Lot
$-- Zestimate®
C$119/sqft
C$-- HOA
What's special
- 365 days
- 32
- 0
Zillow last checked:
Listing updated:
Listed by:
Cindy Nickerson,
East Bay Realty Ltd. Brokerage
Source: NSAR,MLS®#: 202528042 Originating MLS®#: Nova Scotia Association of REALTORS®
Facts & features
Interior
Bedrooms & bathrooms
- Bedrooms: 3
- Bathrooms: 1
- Full bathrooms: 1
- Main level bathrooms: 1
- Main level bedrooms: 3
Bedroom
- Level: Main
- Area: 59.25
- Dimensions: 9 x 6.58
Bedroom 1
- Level: Main
- Area: 59.25
- Dimensions: 9 x 6.58
Bathroom
- Level: Main
- Area: 54
- Dimensions: 6 x 9
Kitchen
- Level: Main
- Area: 92.96
- Dimensions: 11.5 x 8.08
Living room
- Level: Main
- Area: 242.08
- Dimensions: 11.67 x 20.75
Office
- Level: Main
- Area: 118.73
- Dimensions: 11.58 x 10.25
Heating
- Forced Air, Furnace
Appliances
- Included: Range, Dryer, Washer, Refrigerator
- Laundry: Laundry Room
Features
- See Remarks, High Speed Internet, Master Downstairs
- Flooring: Laminate
- Basement: None
Interior area
- Total structure area: 965
- Total interior livable area: 965 sqft
- Finished area above ground: 965
Property
Parking
- Parking features: No Garage, Gravel
Features
- Levels: One
- Stories: 1
- Patio & porch: Deck, Porch
- Has view: Yes
- View description: Bay
- Has water view: Yes
- Water view: Bay
Lot
- Size: 0.85 Acres
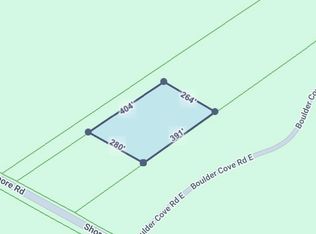
- Features: Cleared, Landscaped, Level, Rolling Slope, 0.5 to 0.99 Acres, Near Public Transit
Details
- Additional parcels included: 82573122
- Parcel number: 80094022
- Lease amount: $0
- Zoning: Residential
- Other equipment: No Rental Equipment
Construction
Type & style
- Home type: MobileManufactured
- Property subtype: Mobile Home
Materials
- Aluminum Siding
- Foundation: None
- Roof: Metal
Condition
- New construction: No
- Year built: 1973
Utilities & green energy
- Gas: Oil
- Sewer: Septic Tank
- Water: Dug, Well
- Utilities for property: Cable Connected, Electricity Connected, Phone Connected
Community & HOA
Community
- Features: Golf, Park, Playground, Recreation Center, School Bus Service, Shopping, Marina, Place of Worship, Beach
Location
- Region: Shelburne
Financial & listing details
- Price per square foot: C$119/sqft
- Tax assessed value: C$84,000
- Price range: C$115K - C$115K
- Date on market: 11/16/2025
- Inclusions: Stove / Fridge / Washer / Dryer
- Ownership: Freehold
- Electric utility on property: Yes
Price history
Price history is unavailable.
Public tax history
Tax history is unavailable.
Climate risks
Neighborhood: B0T
Nearby schools
GreatSchools rating
No schools nearby
We couldn't find any schools near this home.
Schools provided by the listing agent
- Elementary: Hillcrest Academy
- High: Shelburne Regional High School
Source: NSAR. This data may not be complete. We recommend contacting the local school district to confirm school assignments for this home.


Similar homes
- C$128,5003 bd-- ba1k sqft94 Transvaal St, Shelburne, NS B0T 1W0For Sale
 MLS ID #202612241, John Foss, Keller Williams Select Realty (Shelburne) Brokerage. NSAR
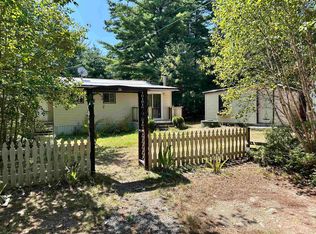
- C$149,9002 bd1 ba886 sqft9120 Upper Clyde Rd, Shelburne, NS B0T 1W0For Sale
 MLS ID #202622476, Kristopher Snarby, EXIT Realty Inter Lake (Liverpool) Brokerage. NSAR
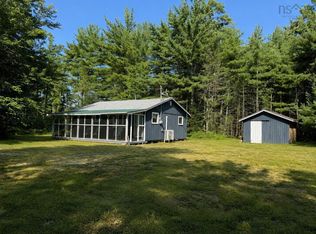
- C$140,0002 bd1 ba768 sqft148 Brier Hill Rd, Upper Clyde River, NS B0T 1W0For Sale
 MLS ID #202621578, Paula Waybret, Viewpoint Realty Services Inc. (Barrington Passage) Brokerage. NSAR
- C$149,0003 bd1 ba909 sqft159 King St, Shelburne, NS B0T 1W0For Sale
 MLS ID #202614310, Celina Archambault, Royal Lepage Atlantic (Mahone Bay) Brokerage. NSAR
