Are you looking for a project? This semi renovated home is on a 2.4 acre lot that is nicely treed and in a quiet part of town within walking distance to amenities. The lot is almost a complete town block, and is surrounded by unopened town roads on three sides. There is a shared dug well and municipal sewer. The home has had the exterior resided and new windows installed, there are a lot of uninstalled building materials included in the purchase. The main floor of the home has been stripped to the studs and power has upgraded and rewired on the first floor, the upstairs bedrooms are in their original condition. room sizes and names are from before the renos started.
For sale
C$128,500
94 Transvaal St, Shelburne, NS B0T 1W0
3beds
0baths
1,000sqft
Single Family Residence
Built in ----
2.48 Acres Lot
$-- Zestimate®
C$129/sqft
C$-- HOA
What's special
Nicely treedExterior residedNew windows installed
- 134 days
- 83
- 3
Zillow last checked:
Listing updated:
Listed by:
John Foss,
Keller Williams Select Realty (Shelburne) Brokerage,
South West Real Estate Team,
Keller Williams Select Realty (Shelburne)
Source: NSAR,MLS®#: 202612241 Originating MLS®#: Nova Scotia Association of REALTORS®
Originating MLS®#: Nova Scotia Association of REALTORS®Facts & features
Interior
Bedrooms & bathrooms
- Bedrooms: 3
- Bathrooms: 0
- Main level bathrooms: 1
- Main level bedrooms: 1
Bedroom
- Level: Main
- Area: 92.07
- Dimensions: 9.9 x 9.3
Bedroom 1
- Level: Second
- Area: 83.7
- Dimensions: 9.3 x 9
Bedroom 2
- Level: Second
- Area: 86
- Dimensions: 10 x 8.6
Bedroom 3
- Level: Second
- Area: 136.8
- Dimensions: 9 x 15.2
Bathroom
- Level: Main
- Area: 39.06
- Dimensions: 4.2 x 9.3
Kitchen
- Level: Main
- Area: 151.3
- Dimensions: 8.9 x 17
Living room
- Level: Main
- Area: 196
- Dimensions: 11.2 x 17.5
Office
- Level: Main
- Area: 202.02
- Dimensions: 9.1 x 22.2
Heating
- No Heating/Cooling
Cooling
- No Heating/Cooling
Appliances
- Included: None
Features
- High Speed Internet
- Flooring: Softwood
- Basement: Crawl Space,Partial,Unfinished
Interior area
- Total structure area: 1,000
- Total interior livable area: 1,000 sqft
- Finished area above ground: 1,000
Property
Parking
- Parking features: No Garage, Circular Driveway, Dirt
- Has uncovered spaces: Yes
- Details: Garage Details(Workshop 18'11" X 15'7")
Features
- Levels: One and One Half
- Stories: 1
- Patio & porch: Porch
Lot
- Size: 2.48 Acres
- Features: Softwood Bush, Wooded, 1 to 2.99 Acres
Details
- Parcel number: 80142334
- Zoning: Res
- Other equipment: No Rental Equipment
Construction
Type & style
- Home type: SingleFamily
- Property subtype: Single Family Residence
Materials
- Vinyl Siding
- Foundation: Stone
- Roof: Asphalt
Condition
- New construction: No
Utilities & green energy
- Sewer: Municipal
- Water: Dug, Shared, Well
- Utilities for property: Electricity Connected, Phone Connected
Community & HOA
Community
- Features: Golf, Park, Playground, School Bus Service, Shopping, Marina, Place of Worship, Beach
Location
- Region: Shelburne
Financial & listing details
- Price per square foot: C$129/sqft
- Price range: C$128.5K - C$128.5K
- Date on market: 5/26/2026
- Ownership: Freehold
- Electric utility on property: Yes
Price history
| Date | Event | Price |
|---|---|---|
| 5/26/2026 | Listed for sale | C$128,500C$129/sqft |
Source:  NSAR #202612241 Report a problem NSAR #202612241 Report a problem | ||
Public tax history
Tax history is unavailable.
Climate risks
Neighborhood: B0T
Nearby schools
GreatSchools rating
No schools nearby
We couldn't find any schools near this home.
Similar homes
- C$149,0003 bd1 ba909 sqft159 King St, Shelburne, NS B0T 1W0For Sale
 MLS ID #202614310, Celina Archambault, Royal Lepage Atlantic (Mahone Bay) Brokerage. NSAR

 - C$115,0003 bd1 ba965 sqft186 Hartz Point Rd, Shelburne, NS B0T 1W0For Sale
 MLS ID #202528042, Cindy Nickerson, East Bay Realty Ltd. Brokerage. NSAR
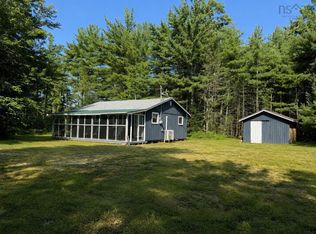
 - C$149,9002 bd1 ba886 sqft9120 Upper Clyde Rd, Shelburne, NS B0T 1W0For Sale
 MLS ID #202622476, Kristopher Snarby, EXIT Realty Inter Lake (Liverpool) Brokerage. NSAR
 - C$150,0002 bd1 ba768 sqft148 Brier Hill Rd, Upper Clyde River, NS B0T 1W0For Sale
 MLS ID #202621578, Paula Waybret, Viewpoint Realty Services Inc. (Barrington Passage) Brokerage. NSAR
