Are you looking for privacy, nature, a hobby farm with tourism accommodations and harbour views? This fabulous property has them all!! The property is 33.8 acres in size and is made up of two parts, one is oceanfront with over 1900ft harbourfront on beautiful Shelburne Harbour and the other is 29 acres of mixed forest that rises from the harbour to provide spectacular views of the harbour and the Historic Town of Shelburne. The divider between the two properties is the old railway bed which provides walking access to Islands Provincial Park. There are well groomed trails from the shore to the house. The unique home has been designed to maximise the views. The heart of the home is the living room which has large East facing windows with views for miles, there is a South facing 2 story Sunwall, completely rebuilt, that heats the new tile floors on both the lower and main levels, a large fireplace has a new airtight woodstove. The eat in kitchen is well equipped and has plenty of storage space, as well as access to the side deck. Two good sized bedrooms and a 3pc bath and a laundry room completes the main floor. The second floor has the primary bedroom with expansive views and an ensuite bath and walk in closet and a second smaller bedroom. The lower level has a large family room that is light filled from the sunwall, there is a unique wood cookstove that provides hot water heat for the home. a bedroom and a utilities room completes this floor. The home has had many upgrades, a list is available for download. There are two Yurts that are very private and are fully furnished that are rented as tourist accommodation. There is a large 2 story barn/garage that is wired, a small animal barn that has a paddock area. a large fenced in area for large animals, the seller had a horse there, a large flock chicken coop area that is fully equipped. and last but not least is a large garden area with a couple bee hives. There is Fiber op internet as well.
For sale
C$899,000
192 Barracks Rd, Shelburne, NS B0T 1W0
4beds
3,240sqft
Single Family Residence
Built in 1981
33.3 Acres Lot
$-- Zestimate®
C$277/sqft
C$-- HOA
What's special
Harbour viewsWell groomed trailsLarge east facing windowsNew tile floorsLarge fireplaceNew airtight woodstoveEat in kitchen
- 326 days
- 68
- 0
Zillow last checked:
Listing updated:
Listed by:
John Foss,
Keller Williams Select Realty (Shelburne) Brokerage,
South West Real Estate Team,
Keller Williams Select Realty (Shelburne)
Source: NSAR,MLS®#: 202526618 Originating MLS®#: Nova Scotia Association of REALTORS®
Originating MLS®#: Nova Scotia Association of REALTORS®Facts & features
Interior
Bedrooms & bathrooms
- Bedrooms: 4
- Bathrooms: 2
- Full bathrooms: 2
- Main level bathrooms: 1
- Main level bedrooms: 1
Bedroom
- Level: Main
- Area: 114.58
- Dimensions: 11 x 10.42
Bedroom 1
- Level: Second
- Area: 252.42
- Dimensions: 13 x 19.42
Bedroom 2
- Level: Lower
- Area: 163.88
- Dimensions: 11.5 x 14.25
Bathroom
- Level: Main
Bathroom 1
- Level: Second
- Area: 112
- Dimensions: 12 x 9.33
Family room
- Level: Lower
- Length: 26.17
Kitchen
- Level: Main
- Area: 285.21
- Dimensions: 15.42 x 18.5
Living room
- Level: Main
- Area: 290
- Dimensions: 14.5 x 20
Office
- Level: Main
- Area: 193.22
- Dimensions: 15.67 x 12.33
Heating
- Baseboard, Heat Pump -Ductless, Hot Water, Stove
Cooling
- Ductless
Appliances
- Included: Electric Cooktop, Electric Oven, Dishwasher, Dryer - Electric, Washer, Freezer - Chest, Refrigerator
- Laundry: Laundry Room
Features
- High Speed Internet
- Flooring: Ceramic Tile, Hardwood, Laminate, Tile
- Basement: Finished
- Has fireplace: Yes
- Fireplace features: Wood Burning Stove, Wood Burning
Interior area
- Total structure area: 3,240
- Total interior livable area: 3,240 sqft
- Finished area above ground: 2,514
Property
Parking
- Parking features: Detached, Wired, Gravel
- Has garage: Yes
- Details: Garage Details(27'6" X 20', Wired 2 Story)
Features
- Levels: Three Or More
- Stories: 3
- Exterior features: Balcony
- Fencing: Partial
- Has view: Yes
- View description: Harbour, Ocean
- Has water view: Yes
- Water view: Harbour,Ocean
- Waterfront features: Harbour, Ocean Front, Access: Harbour, Ocean Access
- Frontage length: Water Frontage(1900 Feet)
Lot
- Size: 33.3 Acres
- Features: Partial Landscaped, Sloping/Terraced, Softwood Bush, Wooded, 10 to 49.99 Acres
Details
- Additional structures: Barn(s), Shed(s)
- Additional parcels included: 82561614
- Parcel number: 80094923
- Zoning: Res
- Other equipment: No Rental Equipment
- Horse amenities: Paddocks
Construction
Type & style
- Home type: SingleFamily
- Property subtype: Single Family Residence
Materials
- Wood Siding
- Roof: Metal,Steel
Condition
- New construction: No
- Year built: 1981
Utilities & green energy
- Sewer: Septic Tank
- Water: Drilled Well, Dug, Well
- Utilities for property: Electricity Connected, Phone Connected, Electric
Community & HOA
Community
- Features: Golf, Park, Playground, School Bus Service, Shopping, Marina, Place of Worship, Beach
Location
- Region: Shelburne
Financial & listing details
- Price per square foot: C$277/sqft
- Price range: C$899K - C$899K
- Date on market: 10/26/2025
- Ownership: Freehold
- Electric utility on property: Yes
Price history
| Date | Event | Price |
|---|---|---|
| 10/26/2025 | Listed for sale | C$899,000C$277/sqft |
Source:  NSAR #202526618 Report a problem NSAR #202526618 Report a problem | ||
Public tax history
Tax history is unavailable.
Climate risks
Neighborhood: B0T
Nearby schools
GreatSchools rating
No schools nearby
We couldn't find any schools near this home.
Schools provided by the listing agent
- Elementary: Hillcrest Academy
- High: Shelburne Regional High School
Source: NSAR. This data may not be complete. We recommend contacting the local school district to confirm school assignments for this home.
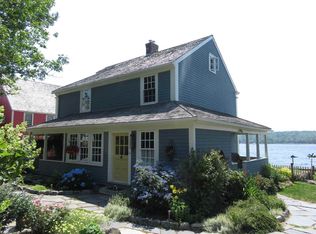
Similar homes
- C$724,9004 bd3 ba2.7k sqft3 Ryers Ln, Shelburne, NS B0T 1W0For Sale
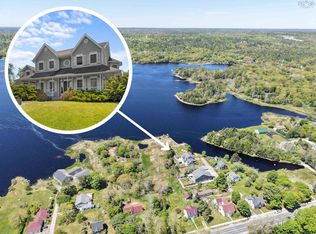 MLS ID #202613828, Corey Huskilson, Royal Lepage Atlantic (Mahone Bay) Brokerage. NSAR
 - C$499,0005 bd2 ba2.2k sqft1247 Sandy Point Rd, Shelburne, NS B0T 1W0For Sale
 MLS ID #202604960, Corey Huskilson, Royal Lepage Atlantic (Mahone Bay) Brokerage. NSAR
 - C$599,9504 bd2 ba2.5k sqft44 John St, Shelburne, NS B0T 1W0For Sale
 MLS ID #202617948, Julia Murphy, Viewpoint Realty Services Inc. (Shelburne) Brokerage. NSAR
 - C$489,0004 bd3 ba2.8k sqft47 Paces Ln, Shelburne, NS B0T 1W0For Sale
 MLS ID #202616878, Cara Bell, Royal Lepage Atlantic (Mahone Bay) Brokerage. NSAR
