Imagine walking into a million-dollar view of the ocean, coffee in hand, as the light moves across Lockeport Harbour and Carters Lighthouse. This beautifully renovated 1890s coastal home is one of those rare properties that feels special the moment you arrive. Filled with character, warmth and history, the home offers spectacular ocean views from almost every room. The kitchen is the heart of the home, featuring a wall of windows and patio doors overlooking the ocean. Slate floors, granite tile countertops and antique island create an inviting space. The homes character continues throughout. Original wide-plank pine floors, and restored brick wood-burning fireplaces add warmth and rustic charm to the living and family rooms. The spacious primary bedroom features vaulted ceilings, exposed beams and patio doors to a private balcony overlooking the ocean. Vaulted ceilings continue into a beautiful four-piece bath with clawfoot tub and tiled shower. A second large bedroom provides a wonderful retreat for family and guests. Off the kitchen and living room, patio doors open to an 800 sq. ft. deck with panoramic ocean views and ample space for entertaining. Step down to the tiered rear yard and your large floating dock with access to open ocean. A newly constructed 2 car garage provides space for cars, bikes and boats. This is more than a house with a beautiful view. It is a place to slow down, reconnect with nature, entertain family, walk the beach and make the kind of memories that last for generations. A home with history. A view that never gets old. A little piece of Nova Scotia to call your own. Come for the million-dollar view. Stay for everything else. The home is being sold fully furnished, making it ready to enjoy as a coastal retreat from day one.
For sale
C$650,000
220 Brighton Rd, Lockeport, NS B0T 1L0
2beds
2,004sqft
Single Family Residence
Built in ----
0.72 Acres Lot
$-- Zestimate®
C$324/sqft
C$-- HOA
What's special
Slate floorsGranite tile countertopsAntique islandOriginal wide-plank pine floorsRestored brick wood-burning fireplacesSpacious primary bedroomVaulted ceilings
- 24 days
- 437
- 26
Zillow last checked:
Listing updated:
Listed by:
Anne Swim,
Keller Williams Select Realty (Shelburne) Brokerage
Source: NSAR,MLS®#: 202622372 Originating MLS®#: Nova Scotia Association of REALTORS®
Originating MLS®#: Nova Scotia Association of REALTORS®Facts & features
Interior
Bedrooms & bathrooms
- Bedrooms: 2
- Bathrooms: 1
- Full bathrooms: 1
Bedroom
- Level: Second
- Area: 224
- Dimensions: 14 x 16
Bathroom
- Level: Second
- Area: 144
- Dimensions: 12 x 12
Family room
- Level: Main
- Area: 198.67
- Dimensions: 12.42 x 16
Kitchen
- Level: Main
- Area: 308
- Dimensions: 14 x 22
Living room
- Level: Main
- Area: 198.67
- Dimensions: 12.42 x 16
Heating
- Baseboard, Fireplace(s)
Appliances
- Included: Range, Refrigerator
Features
- High Speed Internet
- Flooring: Slate, Softwood, Tile
- Basement: Partial,Walk-Out Access
- Has fireplace: Yes
- Fireplace features: Fireplace(s), Wood Burning
Interior area
- Total structure area: 2,004
- Total interior livable area: 2,004 sqft
- Finished area above ground: 2,004
Property
Parking
- Total spaces: 1.5
- Parking features: Detached, 1.5, Wired, Gravel
- Garage spaces: 1.5
- Details: Garage Details(2 Storey, Electrical)
Features
- Levels: 2 Storey
- Stories: 2
- Patio & porch: Deck
- Exterior features: Balcony
- Has view: Yes
- View description: Harbour, Ocean
- Has water view: Yes
- Water view: Harbour,Ocean
- Waterfront features: Harbour, Access: Harbour, Ocean Access, Brackish Water
- Frontage length: Water Frontage(60 Feet)
Lot
- Size: 0.72 Acres
- Features: Cleared, 0.5 to 0.99 Acres
Details
- Parcel number: 80074826
- Zoning: R1
- Other equipment: No Rental Equipment
Construction
Type & style
- Home type: SingleFamily
- Property subtype: Single Family Residence
Materials
- Steel Siding, Wood Siding
- Foundation: Stone
- Roof: Asphalt
Condition
- New construction: No
Utilities & green energy
- Sewer: Municipal
- Water: Dug
- Utilities for property: Cable Connected, Electricity Connected, Phone Connected, Electric
Community & HOA
Community
- Features: Park, Playground, Place of Worship, Beach
Location
- Region: Lockeport
Financial & listing details
- Price per square foot: C$324/sqft
- Tax assessed value: C$122,900
- Price range: C$650K - C$650K
- Date on market: 9/4/2026
- Inclusions: Furniture, Appliances
- Exclusions: Some Art And Personal Belongings
- Ownership: Freehold
- Electric utility on property: Yes
Price history
| Date | Event | Price |
|---|---|---|
| 9/4/2026 | Listed for sale | C$650,000+97.6%C$324/sqft |
Source:  NSAR #202622372 Report a problem NSAR #202622372 Report a problem | ||
| 1/14/2021 | Listing removed | -- |
Source: NSAR Report a problem | ||
| 1/12/2021 | Listed for sale | C$329,000C$164/sqft |
Source: Keller Williams Select Realty (Shelburne) #202015652 Report a problem | ||
Public tax history
| Year | Property taxes | Tax assessment |
|---|---|---|
| 2019 | -- | C$107,400 |
Climate risks
Neighborhood: B0T
Nearby schools
GreatSchools rating
No schools nearby
We couldn't find any schools near this home.
Schools provided by the listing agent
- Elementary: Lockeport Elementary School
- High: Lockeport Regional High School
Source: NSAR. This data may not be complete. We recommend contacting the local school district to confirm school assignments for this home.

Similar homes
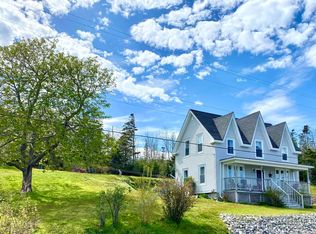
- C$578,9004 bd2 ba2.2k sqft327 Brighton Rd, Lockeport, NS B0T 1L0For Sale
 MLS ID #202521998, Mary-Anne Taylor, PG Direct Realty Ltd. Brokerage. NSAR
 - C$679,0004 bd3 ba1.1k sqft148 Stevens Rd E, Shelburne, NS B0T 1L0For Sale
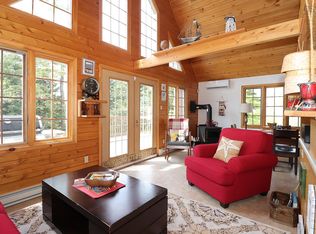 MLS ID #202611030, David Bathurst, Exit Realty Metro Brokerage. NSAR
 - C$499,0002 bd1 ba1k sqft121 Pleasant Point Rd, Osborne Harbour, NS B0T 1L0For Sale
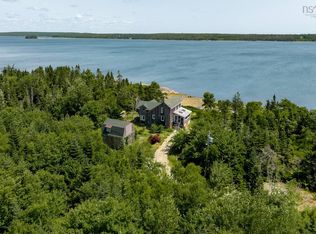 MLS ID #202622295, Kim Stewart, Red Door Realty Brokerage. NSAR
 - C$439,0003 bd2 ba2.4k sqft36 North St, Lockeport, NS B0T 1L0For Sale
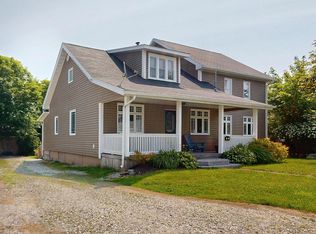 MLS ID #202517384, Anne Swim, Keller Williams Select Realty (Shelburne) Brokerage. NSAR
