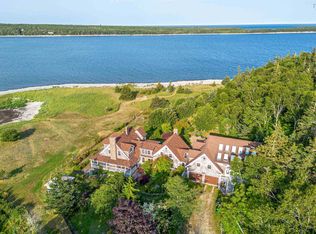
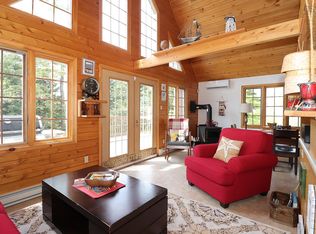
South Shore Oceanfront Retreat on approx. 19 + acres of Privacy & Unforgettable Views! Approx. 790 feet of commanding ocean frontage. Elevated above the coast line, this remarkable property offers unobstructed panoramic views, refreshing sea breezes, and the unmistakable scent of the forest after a coastal rain. Tucked away from the main road the current owner acquired 4 separate ocean front lots, giving you 100% of privacy, solitude and space. Adding more value and potential, the expansive acreage may offer the opportunity to subdivide into 3 additional separate lots again. Over 2,000 sq ft of generous living areas designed to take full advantage of the spectacular coastal surroundings. Beautiful layout, spacious rooms and ideal kitchen for the chef. Outside a detached garage and workshop connected with a convenient breezeway and wandering walkways to the unique patio overlooking the ocean. Enjoy the dramatic oceanfront landscape & listen to the crashing surf rolling toward the shores of the Atlantic, simply a place to connect with nature. Offering a combination of a beautiful home, substantial acreage, extensive ocean frontage, elevated views, privacy and development potential are increasingly rare, only minutes to the Johnson’s Pond Beach, if you love bird watching!
For sale
C$698,000
1642 McLeans Lake Rd, Shelburne, NS B0T 1V0
3beds
2,067sqft
Single Family Residence
Built in 2006
19.19 Acres Lot
$-- Zestimate®
C$338/sqft
C$-- HOA
What's special
Unforgettable viewsUnobstructed panoramic viewsRefreshing sea breezesBeautiful layoutSpacious roomsDramatic oceanfront landscape
- 11 days
- 429
- 21
Zillow last checked:
Listing updated:
Listed by:
Donna Williams,
RE/MAX Banner Real Estate (Shelburne) Brokerage,
Cameron Williams,
RE/MAX Banner Real Estate (Shelburne)
Source: NSAR,MLS®#: 202622435 Originating MLS®#: Nova Scotia Association of REALTORS®
Originating MLS®#: Nova Scotia Association of REALTORS®Facts & features
Interior
Bedrooms & bathrooms
- Bedrooms: 3
- Bathrooms: 2
- Full bathrooms: 2
- Main level bathrooms: 2
- Main level bedrooms: 2
Bedroom
- Level: Main
- Area: 133.2
- Dimensions: 12 x 11.1
Bedroom 1
- Level: Main
- Area: 116.4
- Dimensions: 12 x 9.7
Bathroom
- Level: Main
- Area: 59.4
- Dimensions: 11 x 5.4
Bathroom 1
- Level: Main
- Area: 132
- Dimensions: 12 x 11
Kitchen
- Level: Main
Heating
- Baseboard, Fireplace(s)
Appliances
- Included: Dishwasher
- Laundry: Laundry Room
Features
- See Remarks, High Speed Internet, Master Downstairs
- Flooring: Carpet, Ceramic Tile, Hardwood
- Basement: Crawl Space
- Has fireplace: Yes
Interior area
- Total structure area: 2,067
- Total interior livable area: 2,067 sqft
- Finished area above ground: 2,067
Video & virtual tour
Property
Parking
- Parking features: Detached, Gravel
- Has garage: Yes
- Details: Garage Details(17.6x14.3, Concrete Floor, Wired)
Features
- Levels: One
- Stories: 1
- Patio & porch: Deck, Patio
- Has view: Yes
- View description: Ocean
- Has water view: Yes
- Water view: Ocean
- Waterfront features: Ocean Front, Ocean Access, Salt Water
- Frontage length: Water Frontage(790 Feet)
Lot
- Size: 19.19 Acres
- Features: Cleared, Landscaped, Wooded, 10 to 49.99 Acres
Details
- Additional structures: Shed(s)
- Parcel number: 80128101
- Zoning: Res
- Other equipment: No Rental Equipment
Construction
Type & style
- Home type: SingleFamily
- Property subtype: Single Family Residence
Materials
- Shingle Siding
- Roof: Asphalt
Condition
- New construction: No
- Year built: 2006
Utilities & green energy
- Sewer: Septic Tank
- Water: Dug
- Utilities for property: Electricity Connected, Phone Connected, Electric
Community & HOA
Community
- Features: Beach
Location
- Region: Shelburne
Financial & listing details
- Price per square foot: C$338/sqft
- Price range: C$698K - C$698K
- Date on market: 9/4/2026
- Ownership: Freehold
- Electric utility on property: Yes
Price history
| Date | Event | Price |
|---|---|---|
| 9/4/2026 | Listed for sale | C$698,000C$338/sqft |
Source:  NSAR #202622435 Report a problem NSAR #202622435 Report a problem | ||
Public tax history
Tax history is unavailable.
Climate risks
Neighborhood: B0T
Nearby schools
GreatSchools rating
No schools nearby
We couldn't find any schools near this home.
Schools provided by the listing agent
- Elementary: Hillcrest Academy
- Middle: Shelburne Regional High School
- High: Shelburne Regional High School
Source: NSAR. This data may not be complete. We recommend contacting the local school district to confirm school assignments for this home.

Similar homes
- C$525,0004 bd3 ba1.5k sqft572 Rockland Rd, Shelburne, NS B0T 1V0For Sale
 MLS ID #202611723, Anne Swim, Keller Williams Select Realty (Shelburne) Brokerage. NSAR
 - C$799,9002 bd1 ba1.1k sqft70 Seaside Dr, Shelburne, NS B0T 1V0For Sale
 MLS ID #202614477, Corey Huskilson, Royal Lepage Atlantic (Mahone Bay) Brokerage. NSAR
 - C$379,0003 bd1 ba1.6k sqft560 W Sable Rd, Middle, NS B0T 1V0For Sale
 MLS ID #202522922, John Foss, Keller Williams Select Realty (Shelburne) Brokerage. NSAR
 - C$679,0004 bd3 ba1.1k sqft148 Stevens Rd E, Shelburne, NS B0T 1L0For Sale
 MLS ID #202611030, David Bathurst, Exit Realty Metro Brokerage. NSAR
