Country living minutes from Shelburne. Looking for a beautiful family home or hobby farm on the ocean? Offering over 2 acres, large barn and a bright spacious home. Main floor living, 2 full baths, main floor primary bedroom with ensuite and 3 additional bedrooms on upper level. Beautiful country kitchen and spacious livingroom with airtight woodstove. New septic system, updated windows, new beams and floor joists , 2 beautiful new bathrooms, and added insulation. A norway maple provides shade & beauty while peach, pear, plum and apple trees create your very own private orchard.The open fields offer plenty of space for gardens, animals and outdoor activities! A private & peaceful country setting. This is a rare find offers the perfect combination of country living and South Shore coastal charm. This property is just peachy, must be seen to be appreciated! Country living and only Approx. 8 minute drive to Shelburne Mall.
For sale
C$379,000
5100 Sandy Point Rd, Shelburne, NS B0T 1W0
4beds
1,802sqft
Single Family Residence
Built in ----
2.35 Acres Lot
$-- Zestimate®
C$210/sqft
C$-- HOA
What's special
Bright spacious homeMain floor livingBeautiful country kitchenLarge barn
- 47 days
- 311
- 16
Zillow last checked:
Listing updated:
Listed by:
Cameron Williams,
RE/MAX Banner Real Estate (Shelburne) Brokerage,
Donna Williams,
RE/MAX Banner Real Estate (Shelburne)
Source: NSAR,MLS®#: 202619783 Originating MLS®#: Nova Scotia Association of REALTORS®
Originating MLS®#: Nova Scotia Association of REALTORS®Facts & features
Interior
Bedrooms & bathrooms
- Bedrooms: 4
- Bathrooms: 2
- Full bathrooms: 2
- Main level bathrooms: 2
- Main level bedrooms: 1
Bedroom
- Level: Second
- Area: 81
- Dimensions: 9 x 9
Bedroom 1
- Level: Second
- Area: 133.2
- Dimensions: 14.8 x 9
Bedroom 2
- Level: Second
- Area: 148.2
- Dimensions: 19 x 7.8
Bathroom
- Level: Main
- Area: 62.78
- Dimensions: 7.3 x 8.6
Bathroom 1
- Level: Main
- Area: 62.78
- Dimensions: 7.3 x 8.6
Dining room
- Level: Main
- Area: 209
- Dimensions: 19 x 11
Kitchen
- Level: Main
- Area: 247
- Dimensions: 19 x 13
Living room
- Level: Main
Heating
- Baseboard, Heat Pump -Ductless, Stove
Features
- See Remarks, High Speed Internet, Master Downstairs
- Flooring: Carpet, Engineered Hardwood
- Basement: Unfinished,Walk-Out Access
Interior area
- Total structure area: 1,802
- Total interior livable area: 1,802 sqft
- Finished area above ground: 1,802
Video & virtual tour
Property
Parking
- Parking features: Detached, Gravel
- Has garage: Yes
- Details: Garage Details(16x20)
Features
- Levels: One and One Half
- Stories: 1
- Patio & porch: Patio
- On waterfront: Yes
- Waterfront features: Ocean Front, Salt Water
- Frontage length: Water Frontage(74 Feet)
Lot
- Size: 2.35 Acres
- Features: Hardwood Bush, Landscaped, Softwood Bush, 1 to 2.99 Acres
Details
- Additional structures: Barn(s)
- Parcel number: 80100597
- Zoning: Res
- Other equipment: Fuel Tank(s)
Construction
Type & style
- Home type: SingleFamily
- Property subtype: Single Family Residence
Materials
- Shingle Siding
- Foundation: Stone
- Roof: Asphalt
Condition
- New construction: No
Utilities & green energy
- Sewer: Septic Tank
- Water: Dug, Well
- Utilities for property: Cable Connected, Electricity Connected, Phone Connected, Electric
Community & HOA
Community
- Features: Playground, School Bus Service, Place of Worship
Location
- Region: Shelburne
Financial & listing details
- Price per square foot: C$210/sqft
- Price range: C$379K - C$379K
- Date on market: 8/6/2026
- Ownership: Freehold
- Electric utility on property: Yes
Price history
| Date | Event | Price |
|---|---|---|
| 9/15/2026 | Price change | C$379,000-5%C$210/sqft |
Source:  NSAR #202619783 Report a problem NSAR #202619783 Report a problem | ||
| 8/6/2026 | Listed for sale | C$399,000+102%C$221/sqft |
Source: NSAR #202619783 Report a problem | ||
| 9/30/2020 | Listing removed | C$197,500C$110/sqft |
Source: RE/MAX South Shore Realty(1989) Ltd-Bridgewater #202017933 Report a problem | ||
| 9/23/2020 | Pending sale | C$197,500C$110/sqft |
Source: RE/MAX South Shore Realty(1989) Ltd-Bridgewater #202017933 Report a problem | ||
| 9/3/2020 | Listed for sale | C$197,500-12%C$110/sqft |
Source: RE/MAX South Shore Realty(1989) Ltd-Bridgewater #202017933 Report a problem | ||
| 8/1/2020 | Listing removed | C$224,400C$125/sqft |
Source: RE/MAX South Shore Realty(1989) Ltd-Bridgewater #201918533 Report a problem | ||
| 12/4/2019 | Listed for sale | C$224,400C$125/sqft |
Source: RE/MAX South Shore Realty(1989) Ltd-Bridgewater #201918533 Report a problem | ||
Public tax history
Tax history is unavailable.
Climate risks
Neighborhood: B0T
Nearby schools
GreatSchools rating
No schools nearby
We couldn't find any schools near this home.
Schools provided by the listing agent
- Elementary: Hillcrest Academy
- Middle: Shelburne Regional High School
- High: Shelburne Regional High School
Source: NSAR. This data may not be complete. We recommend contacting the local school district to confirm school assignments for this home.


Similar homes
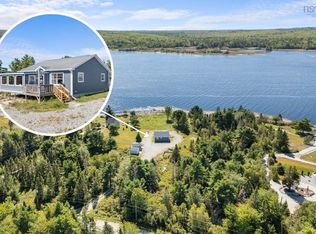
- C$349,9003 bd1 ba1.4k sqft887 Sandy Point Rd, Shelburne, NS B0T 1W0For Sale
 MLS ID #202611762, Ben Cunningham, Sutton Group Professional Realty(Shelburne) Brokerage. NSAR
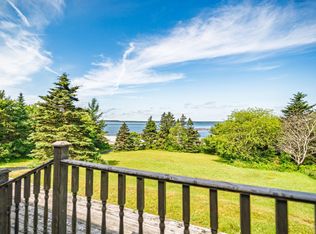
 - C$339,0004 bd1 ba1.1k sqft1380 Lake Rd, Shelburne, NS B0T 1W0For Sale
 MLS ID #202510303, Paula Waybret, Viewpoint Realty Services Inc. (Barrington Passage) Brokerage. NSAR
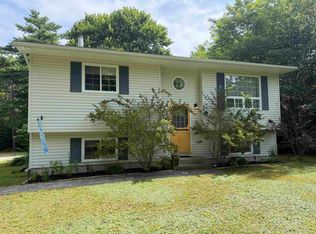
 - C$399,0003 bd2 ba1.1k sqft5853 Highway 3, East Jordan, NS B0T 1J0For Sale
 MLS ID #202612436, Corey Huskilson, Royal Lepage Atlantic (Mahone Bay) Brokerage. NSAR
 - C$359,0003 bd2 ba1k sqft21 Scotts Rd W, Shelburne, NS B0T 1L0For Sale
 MLS ID #202621629, Donna Williams, RE/MAX Banner Real Estate (Shelburne) Brokerage. NSAR
