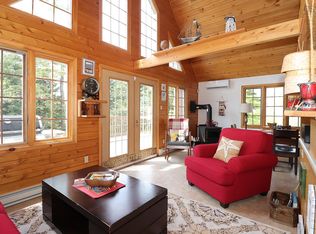
Walk through video now live on YouTube - Located in the peaceful community of West Green Harbour, this energy-efficient 3 bedroom, 2 bath family home is thoughtfully designed for low-maintenance living and offers a wonderful balance of practicality, comfort, and rural charm. Set on a 1.4-acre lot surrounded by natural greenery, this property is an excellent option for those seeking something cost-effective and easy to maintain. Inside, natural light floods the home, creating a bright and uplifting atmosphere. The layout is well-suited to everyday living, with all three bedrooms offering generous space and flexibility for family, guests, or a home office. Coziness is ensured year-round with a ductless heat pump, blown-in insulation, a wood stove with a stone hearth, and new electric baseboards for reliable and efficient heating throughout the seasons. In addition, solar panels help offset electricity costs, making the home more economical to run. A range of important upgrades have already been completed, making this a truly move-in-ready home. Improvements include a brand new bathroom, a fully updated second bathroom, a new half metal roof, new water heater, new washing machine, and updated modern light fixtures. At the heart of the home is the eat-in kitchen, offering ample cupboard space and a functional layout that flows easily into the main living area. Outside, the property continues to impress with a large front deck, mature apple and maple trees, along with space for gardening, perfect for growing vegetables or embracing a more self-sufficient lifestyle. A 16' x 20' wired shed offers storage for tools and equipment. The unfinished basement provides additional storage with both interior and exterior access. Bell FibreOP internet is available, making remote work and streaming reliable. Just a short drive from Shelburne and Lockeport’s famous Crescent Beach, this home has so much to offer. Schedule your viewing today!
For sale
C$305,000
140 W Grn, Harbour Road, NS B0T
3beds
1,248sqft
Single Family Residence
Built in 1973
1.4 Acres Lot
$-- Zestimate®
C$244/sqft
C$-- HOA
What's special
Ductless heat pumpBrand new bathroomFully updated second bathroomNew half metal roofNew water heaterNew washing machineUpdated modern light fixtures
- 47 days |
- 45 |
- 6 |
Zillow last checked:
Listing updated:
Listed by:
Celina Archambault,
Royal Lepage Atlantic (Mahone Bay) Brokerage
Source: NSAR,MLS®#: 202613479 Originating MLS®#: Nova Scotia Association of REALTORS®
Originating MLS®#: Nova Scotia Association of REALTORS®Facts & features
Interior
Bedrooms & bathrooms
- Bedrooms: 3
- Bathrooms: 2
- Full bathrooms: 2
- Main level bathrooms: 2
- Main level bedrooms: 3
Bedroom
- Level: Main
- Area: 146.67
- Dimensions: 10 x 14.67
Bedroom 1
- Level: Main
- Area: 148.89
- Dimensions: 11.17 x 13.33
Bathroom
- Level: Main
- Area: 95.83
- Dimensions: 10 x 9.58
Bathroom 1
- Level: Main
- Area: 62.44
- Dimensions: 6.75 x 9.25
Dining room
- Level: Main
- Area: 65.83
- Dimensions: 10 x 6.58
Kitchen
- Level: Main
- Area: 100
- Dimensions: 10 x 10
Living room
- Level: Main
- Area: 277.11
- Dimensions: 19.33 x 14.33
Heating
- Baseboard, Heat Pump -Ductless, Stove
Appliances
- Included: Electric Cooktop, Electric Oven, Stove, Dryer - Electric, Washer, Refrigerator
Features
- High Speed Internet, Master Downstairs
- Flooring: Linoleum, Softwood
- Basement: Unfinished
- Has fireplace: Yes
- Fireplace features: Wood Burning Stove
Interior area
- Total structure area: 1,248
- Total interior livable area: 1,248 sqft
- Finished area above ground: 1,248
Video & virtual tour
Property
Parking
- Parking features: Gravel
- Has uncovered spaces: Yes
- Details: Parking Details(Paved Driveway)
Features
- Levels: One
- Stories: 1
- Patio & porch: Deck
Lot
- Size: 1.4 Acres
- Features: Cleared, 1 to 2.99 Acres
Details
- Additional structures: Shed(s)
- Parcel number: 80125255
- Zoning: Residential
- Other equipment: No Rental Equipment
Construction
Type & style
- Home type: SingleFamily
- Architectural style: Bungalow
- Property subtype: Single Family Residence
Materials
- Shingle Siding
- Roof: Asphalt,Metal
Condition
- New construction: No
- Year built: 1973
Utilities & green energy
- Sewer: Septic Tank
- Water: Dug
- Utilities for property: Electricity Connected, Electric
Green energy
- Energy generation: Solar
Community & HOA
Location
- Region: Harbour Road
Financial & listing details
- Price per square foot: C$244/sqft
- Price range: C$305K - C$305K
- Date on market: 6/5/2026
- Inclusions: Cooktop, Oven, Stove, Dryer, Washer, Refrigerator
- Ownership: Freehold
- Electric utility on property: Yes
Celina Archambault
Celina Archambault
(902) 874-2879
By pressing Contact Agent, you agree that the real estate professional identified above may call/text you about your search, which may involve use of automated means and pre-recorded/artificial voices. You don't need to consent as a condition of buying any property, goods, or services. Message/data rates may apply. You also agree to our Terms of Use. Zillow does not endorse any real estate professionals. We may share information about your recent and future site activity with your agent to help them understand what you're looking for in a home.
Price history
| Date | Event | Price |
|---|---|---|
| 6/25/2026 | Price change | C$305,000-4.4%C$244/sqft |
Source:  NSAR #202613479 Report a problem NSAR #202613479 Report a problem | ||
| 6/5/2026 | Listed for sale | C$319,000C$256/sqft |
Source: NSAR #202613479 Report a problem | ||
Public tax history
Tax history is unavailable.
Climate risks
Neighborhood: B0T
Nearby schools
GreatSchools rating
No schools nearby
We couldn't find any schools near this home.
Schools provided by the listing agent
- Elementary: Lockeport Elementary School
- High: Lockeport Regional High School
Source: NSAR. This data may not be complete. We recommend contacting the local school district to confirm school assignments for this home.
- C$679,0004 bd3 ba1.1k sqft148 Stevens Rd E, Shelburne, NS B0T1L0For Sale
- C$185,00059.54 AcresPid 80124662 West Green Harbour Rd, Lot, NS B0T1L0Lot/Land
- C$234,9001 bd1 ba990 sqft80 Gordons Point Rd W, Shelburne, NS B0T1L0For Sale
- C$125,00072.2 AcresBenhams Rd, Shelburne, NS B0T1J0Lot/Land
- C$59,9005.16 Acres3583 State Highway 3 E, Green Harbour, NS B0T1L0Lot/Land
- C$490,0002 bd1 ba1k sqft93 Sperry Rd W, Shelburne, NS B0T1L0For Sale
- C$14,8001.41 Acres3 High Way, Lydgate, NS B0T1L0Lot/Land
- C$369,0003 bd2 ba1k sqft21 Scotts Rd W, Shelburne, NS B0T1L0For Sale
Similar homes
- C$275,0004 bd1 ba1.3k sqft385 Brighton Rd, Lockeport, NS B0T 1L0For Sale
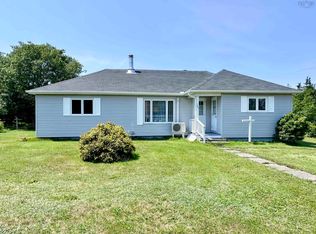 MLS ID #202606018, Heidi Fraser, Engel & Volkers (Liverpool) Brokerage. NSAR
 - C$290,0004 bd2 ba1.4k sqft119 Harriet St, Shelburne, NS B0T 1W0For Sale
 MLS ID #202612727, Arzu Saydam, Sutton Group Professional Realty Brokerage. NSAR
 - C$369,0003 bd2 ba1k sqft21 Scotts Rd W, Shelburne, NS B0T 1L0For Sale
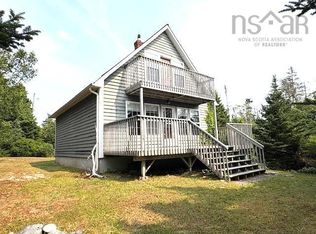 MLS ID #202521183, Donna Williams, RE/MAX Banner Real Estate (Shelburne) Brokerage. NSAR
 - C$365,0003 bd1 ba1.4k sqft887 Sandy Point Rd, Shelburne, NS B0T 1W0For Sale
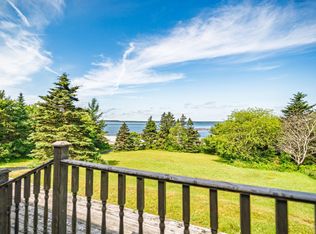 MLS ID #202611762, Ben Cunningham, Sutton Group Professional Realty(Shelburne) Brokerage. NSAR
 - C$234,9001 bd1 ba990 sqft80 Gordons Point Rd W, Shelburne, NS B0T 1L0For SaleMLS ID #202617283, John Foss, Keller Williams Select Realty (Shelburne) Brokerage. NSAR
- C$315,0003 bd1 ba1k sqft8426 Upper Clyde Rd, Shelburne, NS B0T 1W0For SaleMLS ID #202615923, Cara Bell, Royal Lepage Atlantic (Mahone Bay) Brokerage. NSAR
- C$285,0003 bd1 ba975 sqft16 Wrights Rd, Shelburne, NS B0T 1W0For SaleMLS ID #202617136, Cara Bell, Royal Lepage Atlantic (Mahone Bay) Brokerage. NSAR
- C$289,9005 bd2 ba1.4k sqft4342 Shore Rd, Ingomar, NS B0T 1W0For SaleMLS ID #202616977, Andrea Huskilson-Townsend, Keller Williams Select Realty Brokerage. NSAR
- C$399,0003 bd2 ba1.1k sqft5853 Highway 3, East Jordan, NS B0T 1J0For SaleMLS ID #202612436, Corey Huskilson, Royal Lepage Atlantic (Mahone Bay) Brokerage. NSAR
- C$299,5002 bd2 ba1.4k sqft87 Somerset Dr, Shelburne, NS B0T 1V0For SaleMLS ID #202511109, Ann Levy, EXIT Realty Inter Lake (Liverpool) Brokerage. NSAR
- C$259,0003 bd1 ba1k sqft105 Harriet St, Shelburne, NS B0T 1W0For SaleMLS ID #202608982, Meghan Cox, Royal Lepage Atlantic (Mahone Bay) Brokerage. NSAR
- C$330,0002 bd3 ba1.2k sqft57 Somerset Dr, Shelburne, NS B0T 1V0For SaleMLS ID #202608690, Heidi Fraser, Engel & Volkers (Liverpool) Brokerage. NSAR
- C$359,9004 bd1 ba1.1k sqft1380 Lake Rd, Shelburne, NS B0T 1W0For SaleMLS ID #202510303, Paula Waybret, Viewpoint Realty Services Inc. (Barrington Passage) Brokerage. NSAR
- C$199,0004 bd2 ba1.8k sqft432 Brighton Rd, Lockeport, NS B0T 1L0For SaleMLS ID #202612681, Anne Swim, Keller Williams Select Realty (Shelburne) Brokerage. NSAR
- C$299,0003 bd1 ba1k sqft2379 Upper Clyde Rd, Barrington, NS B0W 1E0For SaleMLS ID #202605996, Sonia Symonds-Newell, Keller Williams Select Realty (Barrington Passage) Brokerage. NSAR
- C$219,0003 bd2 ba1k sqft2067 Sandy Point Rd, Shelburne, NS B0T 1W0For SaleMLS ID #202611947, Julia Murphy, Viewpoint Realty Services Inc. (Shelburne) Brokerage. NSAR
- C$259,0002 bd2 ba1.1k sqft10539 Upper Clyde Rd, Shelburne, NS B0T 1W0For SaleMLS ID #202609166, Donna Williams, RE/MAX Banner Real Estate (Shelburne) Brokerage. NSAR
- C$319,9002 bd1 ba1.3k sqft4184 Highway 203 N, Middle Ohio, NS B0T 1W0For SaleMLS ID #202614834, Corey Huskilson, Royal Lepage Atlantic (Mahone Bay) Brokerage. NSAR
- C$319,9002 bd2 ba1k sqftChurch St #50, Lockeport, NS B0T 1L0For SaleMLS ID #202608133, John Foss, Keller Williams Select Realty (Shelburne) Brokerage. NSAR
- C$279,0005 bd1 ba1.2k sqft4847 Shore Rd, Shelburne, NS B0T 1W0For SaleMLS ID #202515679, Andrea Huskilson-Townsend, Keller Williams Select Realty Brokerage. NSAR
