Let your worries evaporate on the wonderful 3.46 acres of river frontage on the RoseWay River only minutes drive to Town of Shelburne! 590 ft of river frontage offering lots of privacy and room to garden! Listen to the soothing year round sounds of the flowing Roseway River over boulders and outcroppings. Catch a fish, watch the bald eagles soar and the blue herons hunt for food. Explore the turtles when they come to their favorite sandy place to lay their eggs. Enjoy swimming, kayaking or tubing down the river! Make your dreams come true! The perfect property to RELAX - REFLECT. The property consists of the older homestead and a small building that used to be a small cottage. The home is in need of sill repairs and other repairs. The structures are there and being sold as is where is condition with no warranties and no property disclosure statement as current owners have not lived in the home. A drilled well in 2007 and new septic system. 220 amp service to the structure, power is not on. You will not find a better place on the river, it is absolutely beautiful here!! Age unknown.
For sale
C$259,000
10539 Upper Clyde Rd, Shelburne, NS B0T 1W0
2beds
1,188sqft
Single Family Residence
Built in ----
3.46 Acres Lot
$-- Zestimate®
C$218/sqft
C$-- HOA
What's special
- 148 days
- 163
- 7
Zillow last checked:
Listing updated:
Listed by:
Donna Williams,
RE/MAX Banner Real Estate (Shelburne) Brokerage
Source: NSAR,MLS®#: 202609166 Originating MLS®#: Nova Scotia Association of REALTORS®
Originating MLS®#: Nova Scotia Association of REALTORS®Facts & features
Interior
Bedrooms & bathrooms
- Bedrooms: 2
- Bathrooms: 2
- Full bathrooms: 1
- 1/2 bathrooms: 1
Bedroom
- Level: Second
- Area: 90
- Dimensions: 10 x 9
Bedroom 1
- Level: Second
- Area: 72
- Dimensions: 12 x 6
Bathroom
- Level: Second
- Area: 30
- Dimensions: 6 x 5
Kitchen
- Level: Main
- Area: 161.6
- Dimensions: 16 x 10.1
Living room
- Level: Main
- Area: 418
- Dimensions: 22 x 19
Heating
- In Floor
Appliances
- Included: None
- Laundry: Laundry Room
Features
- See Remarks
- Flooring: Laminate
- Basement: None
Interior area
- Total structure area: 1,188
- Total interior livable area: 1,188 sqft
- Finished area above ground: 1,188
Video & virtual tour
Property
Parking
- Parking features: No Garage, Gravel
Features
- Levels: One and One Half
- Stories: 1
- Patio & porch: Porch
- Has view: Yes
- View description: River
- Has water view: Yes
- Water view: River
- Waterfront features: River Front, River Access, Fresh Water
- Body of water: Roseway River
- Frontage length: Water Frontage(560 Feet)
Lot
- Size: 3.46 Acres
- Features: Partially Cleared, Landscaped, Wooded, 3 to 9.99 Acres
Details
- Additional structures: Shed(s)
- Parcel number: 80106594
- Zoning: Residential
- Other equipment: No Rental Equipment
Construction
Type & style
- Home type: SingleFamily
- Property subtype: Single Family Residence
Materials
- Wood Siding
- Foundation: Slab
- Roof: Asphalt
Condition
- New construction: No
Utilities & green energy
- Sewer: Septic Tank
- Water: Drilled Well
- Utilities for property: Electricity Connected, Electric
Community & HOA
Community
- Features: Golf, School Bus Service, Shopping, Place of Worship
Location
- Region: Shelburne
Financial & listing details
- Price per square foot: C$218/sqft
- Price range: C$259K - C$259K
- Date on market: 4/30/2026
- Ownership: Freehold
- Electric utility on property: Yes
Price history
| Date | Event | Price |
|---|---|---|
| 4/30/2026 | Listed for sale | C$259,000+162.9%C$218/sqft |
Source:  NSAR #202609166 Report a problem NSAR #202609166 Report a problem | ||
| 10/29/2020 | Listing removed | C$98,500C$83/sqft |
Source: RE/MAX South Shore Realty(1989) Ltd-Bridgewater #202016204 Report a problem | ||
| 10/8/2020 | Pending sale | C$98,500C$83/sqft |
Source: RE/MAX South Shore Realty(1989) Ltd-Bridgewater #202016204 Report a problem | ||
| 8/18/2020 | Listed for sale | C$98,500C$83/sqft |
Source: RE/MAX South Shore Realty(1989) Ltd-Bridgewater #202016204 Report a problem | ||
Public tax history
Tax history is unavailable.
Climate risks
Neighborhood: B0T
Nearby schools
GreatSchools rating
No schools nearby
We couldn't find any schools near this home.
Schools provided by the listing agent
- Elementary: Hillcrest Academy
- Middle: Shelburne Regional High School
- High: Shelburne Regional High School
Source: NSAR. This data may not be complete. We recommend contacting the local school district to confirm school assignments for this home.
Similar homes
- C$225,0002 bd1 ba1k sqft787 Shore Rd, Churchover, NS B0T 1W0For Sale
 MLS ID #202622080, Donna Williams, RE/MAX Banner Real Estate (Shelburne) Brokerage. NSAR
 - C$259,9005 bd2 ba1.4k sqft4342 Shore Rd, Ingomar, NS B0T 1W0For Sale
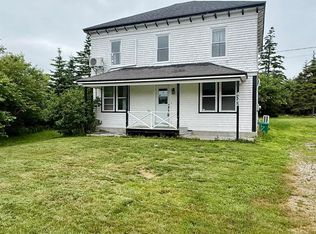 MLS ID #202616977, Andrea Huskilson-Townsend, Keller Williams Select Realty Brokerage. NSAR
 - C$239,0003 bd1 ba870 sqft60 Transvaal St, Shelburne, NS B0T 1W0For Sale
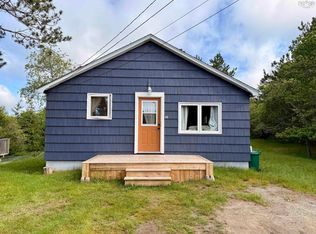 MLS ID #202614686, Anne Swim, Keller Williams Select Realty (Shelburne) Brokerage. NSAR
 - C$229,0003 bd2 ba1.4k sqft225 Water St, Shelburne, NS B0T 1W0For Sale
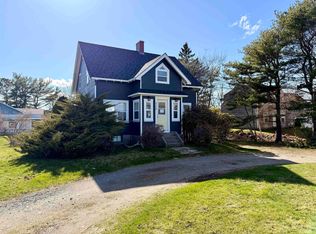 MLS ID #202608758, Anne Swim, Keller Williams Select Realty (Shelburne) Brokerage. NSAR
