Unique Riverfront Retreat on 7.2 Acres Escape to the peace and privacy of this exceptional 7.2-acre riverfront property on McGillis Island Road, offering over 2,700 feet of frontage on the beautiful Roseway River. This one-of-a-kind property is ideal for anyone dreaming of gardening, hobby farming, or a self-sufficient homesteading lifestyle. The property features a large post-and-beam barn, perfect for livestock, equipment, workshops, or storage. Near the home, you’ll find three additional sheds, established perennial gardens that provide beautiful blooms throughout the growing season, and a spacious vegetable garden that has been highly productive over the years and is ready for its next caretaker. Whether you’re looking for a healthy farm, a private riverside retreat, or a place to embrace country living, this property offers endless possibilities. High-speed internet is available, allowing you to enjoy rural living without sacrificing connectivity. Conveniently located just 20 minutes from the town of Shelburne, you’ll have easy access to shopping, schools, healthcare, restaurants, and all essential amenities while enjoying the tranquility of your own riverfront paradise.
For sale
C$249,000
40 McGillis Island Rd, Shelburne, NS B0T 1W0
2beds
874sqft
Single Family Residence
Built in 1987
7.22 Acres Lot
$-- Zestimate®
C$285/sqft
C$-- HOA
What's special
Large post-and-beam barnThree additional sheds
- 93 days
- 115
- 6
Zillow last checked:
Listing updated:
Listed by:
Andrea Huskilson-Townsend,
Keller Williams Select Realty Brokerage,
The Property People,
Keller Williams Select Realty (Shelburne)
Source: NSAR,MLS®#: 202616679 Originating MLS®#: Nova Scotia Association of REALTORS®
Originating MLS®#: Nova Scotia Association of REALTORS®Facts & features
Interior
Bedrooms & bathrooms
- Bedrooms: 2
- Bathrooms: 1
- Full bathrooms: 1
- Main level bathrooms: 1
- Main level bedrooms: 2
Bedroom
- Level: Main
- Area: 87.67
- Dimensions: 8.42 x 10.42
Bathroom
- Level: Main
- Area: 66.67
- Dimensions: 8.33 x 8
Kitchen
- Level: Main
- Area: 135
- Dimensions: 9 x 15
Living room
- Level: Main
- Area: 345
- Dimensions: 15 x 23
Heating
- Stove
Appliances
- Included: Electric Range, Washer, Freezer - Stand Up, Refrigerator
Features
- High Speed Internet, Master Downstairs
- Flooring: Softwood
- Basement: None
Interior area
- Total structure area: 874
- Total interior livable area: 874 sqft
- Finished area above ground: 874
Property
Parking
- Parking features: No Garage, Parking Spaces(s), Other Driveway/Parking
- Details: Garage Details(Barn 29'x 63')
Features
- Has view: Yes
- View description: River
- Has water view: Yes
- Water view: River
- Waterfront features: River Front, River Access, Fresh Water
- Frontage length: Water Frontage(2750 Feet)
Lot
- Size: 7.22 Acres
- Features: Hardwood Bush, Partial Landscaped, Softwood Bush, Tiled, Wooded, 3 to 9.99 Acres
Details
- Additional structures: Barn(s), Shed(s)
- Parcel number: 80108376
- Zoning: RESIDENTIA
- Other equipment: No Rental Equipment
Construction
Type & style
- Home type: SingleFamily
- Architectural style: Bungalow
- Property subtype: Single Family Residence
Materials
- Wood Siding
- Foundation: Slab
- Roof: Asphalt
Condition
- New construction: No
- Year built: 1987
Utilities & green energy
- Sewer: Septic Tank
- Water: Dug, Well
- Utilities for property: Cable Connected, Electricity Connected, Phone Connected
Community & HOA
Location
- Region: Shelburne
Financial & listing details
- Price per square foot: C$285/sqft
- Price range: C$249K - C$249K
- Date on market: 7/6/2026
- Ownership: Freehold
- Electric utility on property: Yes
Price history
| Date | Event | Price |
|---|---|---|
| 7/6/2026 | Listed for sale | C$249,000C$285/sqft |
Source:  NSAR #202616679 Report a problem NSAR #202616679 Report a problem | ||
Public tax history
Tax history is unavailable.
Climate risks
Neighborhood: B0T
Nearby schools
GreatSchools rating
No schools nearby
We couldn't find any schools near this home.
Schools provided by the listing agent
- Elementary: Hillcrest Academy
- High: Shelburne Regional High School
Source: NSAR. This data may not be complete. We recommend contacting the local school district to confirm school assignments for this home.



Similar homes

- C$259,0002 bd2 ba1.1k sqft10539 Upper Clyde Rd, Shelburne, NS B0T 1W0For Sale
 MLS ID #202609166, Donna Williams, RE/MAX Banner Real Estate (Shelburne) Brokerage. NSAR
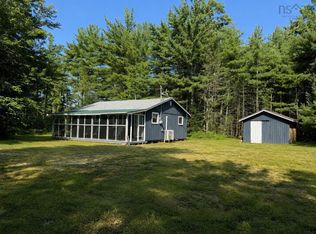
 - C$150,0002 bd1 ba768 sqft148 Brier Hill Rd, Upper Clyde River, NS B0T 1W0For Sale
 MLS ID #202621578, Paula Waybret, Viewpoint Realty Services Inc. (Barrington Passage) Brokerage. NSAR
 - C$315,0003 bd1 ba1k sqft8426 Upper Clyde Rd, Shelburne, NS B0T 1W0For Sale
 MLS ID #202615923, Cara Bell, Royal Lepage Atlantic (Mahone Bay) Brokerage. NSAR
 - C$225,0002 bd1 ba1k sqft787 Shore Rd, Churchover, NS B0T 1W0For Sale
 MLS ID #202622080, Donna Williams, RE/MAX Banner Real Estate (Shelburne) Brokerage. NSAR
