Welcome to 3224 Highway 203, a recently completed 3-bedroom, 3-bath home offering over 530 feet of exceptional lake frontage on the highly sought-after Deception Lake. From the moment you enter, you’re greeted by breathtaking lake views that set a calm and refined tone throughout the home. The open-concept kitchen and living area are designed for both elegant living and effortless entertaining, featuring soaring vaulted ceilings, expansive windows, and a striking electric fireplace that perfectly frames the water beyond. The contemporary kitchen is beautifully appointed with Corian countertops, stainless steel appliances, exquisite tile work, a generous eat-in island, and a thoughtfully placed water station above the cooktop. Patio doors lead to an impressive lakeside deck, seamlessly blending indoor and outdoor living and creating an ideal space for dining and entertaining. The dining area is a standout, complete with panoramic lake views and a sophisticated bar area. The primary suite offers a private retreat with sunrise lake views, patio access, a walk-in closet, and a spa-inspired ensuite featuring dual vanities, a soaker tub, and a walk-in shower. Two additional bedrooms, including one with private deck access, a full bath, laundry area, dedicated office, and interior garage access complete the main level. The full walkout basement provides excellent potential for future development. This home is highly efficient with a full-home ducted heat pump for year-round comfort. Adding to the appeal is a charming 2-bedroom cottage, ideal for guests or potential rental income. Deception Lake is perfect for canoeing, paddle boarding, swimming, and small boats, making this remarkable property the ultimate in luxurious lakeside living.
For sale
C$1,490,000
3224 Highway 203, Middle Ohio, NS B0T 1W0
5beds
--baths
--sqft
MultiFamily
Built in 2024
-- sqft lot
$-- Zestimate®
C$--/sqft
C$-- HOA
What's special
Breathtaking lake viewsSoaring vaulted ceilingsExpansive windowsStriking electric fireplaceContemporary kitchenCorian countertopsStainless steel appliances
- 94 days
- 32
- 1
Zillow last checked:
Listing updated:
Listed by:
Corey Huskilson,
Royal Lepage Atlantic (Mahone Bay) Brokerage,
The Huskilson Group,
Royal Lepage Atlantic (Mahone Bay)
Source: NSAR,MLS®#: 202617763 Originating MLS®#: Nova Scotia Association of REALTORS®
Originating MLS®#: Nova Scotia Association of REALTORS®Facts & features
Interior
Bedrooms & bathrooms
- Bedrooms: 5
Heating
- Baseboard, Heat Pump, Heat Pump -Ductless, In Floor, Radiant
Cooling
- Ducted Cooling, Air Conditioning
Appliances
- Included: Glass Cooktop, Electric Oven, Dishwasher, Dryer - Electric, Washer, Microwave, Stove, Refrigerator, Dryer
Features
- Ensuite Bath, Secondary Suite
- Flooring: Laminate, Tile, Vinyl
- Basement: Full,Walk-Out Access
Property
Parking
- Total spaces: 2
- Parking features: Dirt, Double, Driveway, Parking
- Has attached garage: Yes
- Has uncovered spaces: Yes
- Details: Parking Details(Driveway- Multi), Garage Details(Single, Attached, Heated & Wired.)
Features
- Patio & porch: Deck, Patio
- Exterior features: Balcony
- Has view: Yes
- View description: Lake
- Has water view: Yes
- Water view: Lake
- Waterfront features: Lake, Lake Privileges, Fresh Water
- Frontage length: Water Frontage(536 Feet)
Lot
- Size: 2.5 Acres
- Features: 1 to 2.99 Acres
Details
- Parcel number: 80109176
- Zoning: Residentia
- Other equipment: Heat/Air Exchange, No Rental Equipment
Construction
Type & style
- Home type: MultiFamily
Materials
- Vinyl Siding, Wood Siding
- Foundation: Concrete Perimeter
- Roof: Asphalt
Condition
- New construction: No
- Year built: 2024
Utilities & green energy
- Sewer: Septic Tank
- Water: Dug, Well
- Utilities for property: Electricity Connected, Cable Connected, Phone Connected
Community & HOA
Community
- Features: School Bus Service, Place of Worship
Location
- Region: Middle Ohio
Financial & listing details
- Price range: C$1.5M - C$1.5M
- Date on market: 7/16/2026
- Inclusions: All Contents Can Be Include.
- Ownership: Freehold
- Electric utility on property: Yes
Price history
| Date | Event | Price |
|---|---|---|
| 7/16/2026 | Listed for sale | C$1,490,000 |
Source:  NSAR #202617763 Report a problem NSAR #202617763 Report a problem | ||
Public tax history
Tax history is unavailable.
Climate risks
Neighborhood: B0T
Nearby schools
GreatSchools rating
No schools nearby
We couldn't find any schools near this home.
Schools provided by the listing agent
- Elementary: Hillcrest Academy
- Middle: Shelburne Regional High School
- High: Shelburne Regional High School
Source: NSAR. This data may not be complete. We recommend contacting the local school district to confirm school assignments for this home.
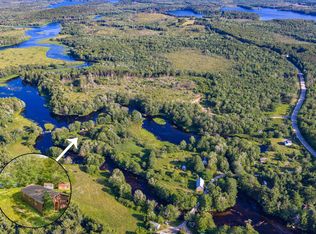
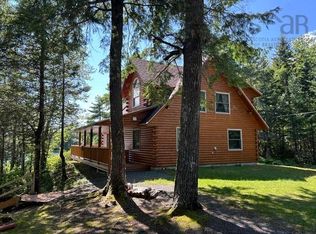


Similar homes
- C$1,575,0007 bd5 ba9.3k sqft1112 Sandy Point Rd Lot 39, Shelburne, NS B0T 1W0For Sale
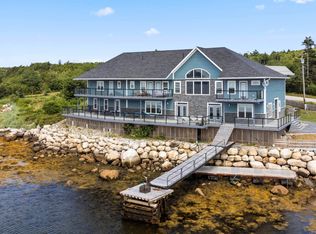 MLS ID #202606676, Lucas Haughn, EXIT Realty Inter Lake Brokerage. NSAR
 - C$1,295,0007 bd5 ba9.3k sqft1112 Sandy Point Rd, Shelburne, NS B0T 1W0For SaleMLS ID #202604584, Lucas Haughn, EXIT Realty Inter Lake Brokerage. NSAR
- C$850,0003 bd-- ba-- sqft1904 Sandy Point Rd, Shelburne, NS B0T 1W0For Sale
 MLS ID #202617074, Corey Huskilson, Royal Lepage Atlantic (Mahone Bay) Brokerage. NSAR
 - C$899,0004 bd2 ba3.2k sqft192 Barracks Rd, Shelburne, NS B0T 1W0For Sale
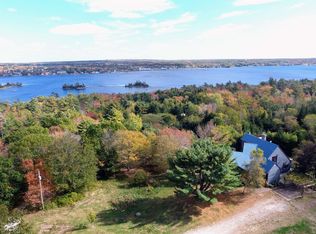 MLS ID #202526618, John Foss, Keller Williams Select Realty (Shelburne) Brokerage. NSAR
