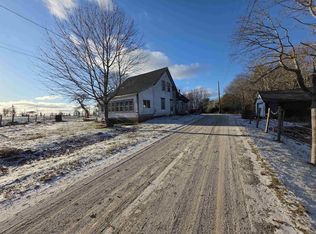
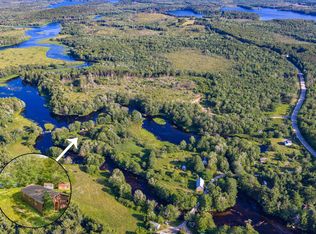

Your Riverside retreat awaits! Welcome to 4184 Highway 203 in Middle Ohio. Resting on nearly 2 acres and offering an incredible 460 feet of frontage along the beautiful Roseway River, this charming 2-bedroom, 1-bath home is a true nature lover's dream. Whether you're launching a kayak from your own shoreline, casting a line in the river, or spending the day paddling through the interconnected waterways to several nearby lakes, this property offers endless opportunities to enjoy the outdoors right from your backyard. The expansive property provides plenty of room to roam and is perfectly suited for those dreaming of a hobby farm lifestyle. A barn complete with loft space and an attached chicken coop offers versatility for animals, storage, or future projects, while the picturesque setting creates a peaceful backdrop in every season. Inside, the home has undergone extensive renovations, blending modern comfort with rustic charm. The bright, open-concept main living area is highlighted by stunning vaulted ceilings and flows effortlessly into the spacious kitchen, where crisp white cabinetry is beautifully contrasted by black appliances. The thoughtfully designed bathroom is a true retreat, featuring dual sinks, an impressive soaker tub, and a walk-in tile and glass shower. Upstairs, you'll find two comfortable bedrooms, creating a cozy and inviting space to unwind after a day spent exploring the river. A full, undeveloped basement offers a walkout and would be a great workshop or offers additional storage. If you've been searching for a property where nature, privacy, and country living come together, 4184 Highway 203 is ready to welcome you home.
For sale
C$284,900
4184 Highway 203 N, Middle Ohio, NS B0T 1W0
2beds
1,376sqft
Single Family Residence
Built in 64
1.89 Acres Lot
$-- Zestimate®
C$207/sqft
C$-- HOA
What's special
Stunning vaulted ceilingsSpacious kitchenCrisp white cabinetryBlack appliancesThoughtfully designed bathroomDual sinksImpressive soaker tub
- 130 days
- 46
- 2
Zillow last checked:
Listing updated:
Listed by:
Corey Huskilson,
Royal Lepage Atlantic (Mahone Bay) Brokerage,
The Huskilson Group,
Royal Lepage Atlantic (Mahone Bay)
Source: NSAR,MLS®#: 202614834 Originating MLS®#: Nova Scotia Association of REALTORS®
Originating MLS®#: Nova Scotia Association of REALTORS®Facts & features
Interior
Bedrooms & bathrooms
- Bedrooms: 2
- Bathrooms: 1
- Full bathrooms: 1
- Main level bathrooms: 1
Bedroom
- Level: Second
Bedroom 1
- Level: Second
Bathroom
- Level: Main
Kitchen
- Level: Main
Living room
- Level: Main
- Width: 27.67
Heating
- Baseboard, Heat Pump -Ductless
Appliances
- Included: Stove, Dishwasher, Dryer, Washer, Refrigerator
Features
- High Speed Internet
- Flooring: Linoleum
- Basement: Full,Unfinished,Walk-Out Access
Interior area
- Total structure area: 1,376
- Total interior livable area: 1,376 sqft
- Finished area above ground: 1,376
Property
Parking
- Total spaces: 1.5
- Parking features: Detached, 1.5, Dirt, Multiple Driveways
- Garage spaces: 1.5
- Has uncovered spaces: Yes
- Details: Parking Details(Driveway), Garage Details(Barn Has Concrete Floor And Has Been Used As A Garage)
Features
- Levels: Two
- Stories: 2
- Patio & porch: Deck, Patio
- Exterior features: Balcony
- Has view: Yes
- View description: River
- Has water view: Yes
- Water view: River
- Waterfront features: River Front, River Access, Stream/Pond, Fresh Water
- Body of water: River
- Frontage length: Water Frontage(460 Feet)
Lot
- Size: 1.89 Acres
- Features: Partially Cleared, Partial Landscaped, 1 to 2.99 Acres
Details
- Additional structures: Barn(s)
- Parcel number: 80108392
- Zoning: Residentia
- Other equipment: No Rental Equipment
Construction
Type & style
- Home type: SingleFamily
- Property subtype: Single Family Residence
Materials
- Vinyl Siding
- Roof: Metal
Condition
- New construction: No
- Year built: 64
Utilities & green energy
- Sewer: Septic Tank
- Water: Dug
- Utilities for property: Cable Connected, Electricity Connected, Phone Connected, Electric
Community & HOA
Location
- Region: Middle Ohio
Financial & listing details
- Price per square foot: C$207/sqft
- Price range: C$284.9K - C$284.9K
- Date on market: 6/18/2026
- Ownership: Freehold
- Electric utility on property: Yes
Price history
| Date | Event | Price |
|---|---|---|
| 9/8/2026 | Price change | C$284,900-5%C$207/sqft |
Source:  NSAR #202614834 Report a problem NSAR #202614834 Report a problem | ||
| 7/30/2026 | Price change | C$299,900-6.3%C$218/sqft |
Source: NSAR #202614834 Report a problem | ||
| 6/18/2026 | Listed for sale | C$319,900C$232/sqft |
Source: NSAR #202614834 Report a problem | ||
Public tax history
Tax history is unavailable.
Climate risks
Neighborhood: B0T
Nearby schools
GreatSchools rating
No schools nearby
We couldn't find any schools near this home.
Schools provided by the listing agent
- Elementary: Hillcrest Academy
- Middle: Shelburne Regional High School
- High: Shelburne Regional High School
Source: NSAR. This data may not be complete. We recommend contacting the local school district to confirm school assignments for this home.


Similar homes
- C$270,0005 bd1 ba1.8k sqft205 Hodgsons Rd, Shelburne, NS B0T 1W0For Sale
 MLS ID #202529688, Julia Murphy, Viewpoint Realty Services Inc. (Shelburne) Brokerage. NSAR
 - C$315,0003 bd1 ba1k sqft8426 Upper Clyde Rd, Shelburne, NS B0T 1W0For Sale
 MLS ID #202615923, Cara Bell, Royal Lepage Atlantic (Mahone Bay) Brokerage. NSAR
 - C$249,0002 bd1 ba874 sqft40 McGillis Island Rd, Shelburne, NS B0T 1W0For Sale
 MLS ID #202616679, Andrea Huskilson-Townsend, Keller Williams Select Realty Brokerage. NSAR
 - C$259,0002 bd2 ba1.1k sqft10539 Upper Clyde Rd, Shelburne, NS B0T 1W0For Sale
 MLS ID #202609166, Donna Williams, RE/MAX Banner Real Estate (Shelburne) Brokerage. NSAR
