Welcome to this spacious bungalow located in a quiet, tree-lined, family-oriented neighbourhood in the charming town of Shelburne. Offering excellent flexibility for both investors and owner-occupiers, this property features 3 bedrooms on the main level and an additional 3 bedrooms in the fully finished walk-out basement with its own separate entrance. The main floor includes a full bathroom, while the lower level offers a convenient powder room. Recent upgrades provide peace of mind, including a new roof, upgraded 200-amp electrical service, a newer electric furnace, efficient heat pumps and new hot water heater. Situated on a nice-sized lot with a storage shed and plenty of outdoor space, this home presents strong income potential. The property is currently rented room-by-room to six respectful young tenants who each pay their own rent plus electricity. The tenants would love to stay, making this an attractive turnkey opportunity for investors seeking solid rental income and immediate cash flow. For buyers looking to offset their mortgage, the layout also offers excellent potential for multi-generational living or an owner-occupied setup. With some minor modifications, the lower level could serve as an ideal mortgage helper while maintaining privacy between living spaces. Whether you are expanding your investment portfolio or searching for a versatile home with income potential, this property is well worth a look.
For sale
C$290,000
119 Harriet St, Shelburne, NS B0T 1W0
4beds
1,456sqft
Single Family Residence
Built in 1961
0.37 Acres Lot
$-- Zestimate®
C$199/sqft
C$-- HOA
What's special
Spacious bungalowNew roofNewer electric furnaceEfficient heat pumpsNew hot water heaterNice-sized lotStorage shed
- 51 days |
- 10 |
- 1 |
Zillow last checked:
Listing updated:
Listed by:
Arzu Saydam,
Sutton Group Professional Realty Brokerage
Source: NSAR,MLS®#: 202612727 Originating MLS®#: Nova Scotia Association of REALTORS®
Originating MLS®#: Nova Scotia Association of REALTORS®Facts & features
Interior
Bedrooms & bathrooms
- Bedrooms: 4
- Bathrooms: 2
- Full bathrooms: 2
- Main level bathrooms: 1
- Main level bedrooms: 3
Bedroom
- Level: Main
- Area: 110.83
- Dimensions: 11 x 10.08
Bedroom 1
- Level: Main
- Area: 99.09
- Dimensions: 11 x 9.01
Bedroom 2
- Level: Main
- Area: 90.17
- Dimensions: 10.01 x 9.01
Bedroom 3
- Level: Basement
- Area: 72.34
- Dimensions: 9.03 x 8.01
Bedroom 4
- Level: Basement
- Area: 81.3
- Dimensions: 9.02 x 9.02
Bedroom 5
- Level: Basement
- Area: 90.54
- Dimensions: 9.02 x 10.04
Bathroom
- Level: Main
- Area: 36.91
- Dimensions: 6.08 x 6.08
Bathroom 1
- Level: Basement
- Area: 12.21
- Dimensions: 3.01 x 4.06
Kitchen
- Level: Main
- Area: 210.34
- Dimensions: 21.02 x 10.01
Living room
- Level: Main
- Area: 252.73
- Dimensions: 21.02 x 12.03
Heating
- Forced Air, Furnace, Heat Pump -Ductless
Appliances
- Included: Oven, Dryer, Washer, Refrigerator
Features
- High Speed Internet, Master Downstairs
- Flooring: Hardwood, Laminate, Linoleum
- Basement: Full,Finished
Interior area
- Total structure area: 1,456
- Total interior livable area: 1,456 sqft
- Finished area above ground: 1,100
Property
Parking
- Parking features: No Garage, Paved
- Has uncovered spaces: Yes
- Details: Parking Details(Paved Driveway)
Features
- Levels: One
- Stories: 1
- Patio & porch: Deck
Lot
- Size: 0.37 Acres
- Features: Under 0.5 Acres
Details
- Additional structures: Shed(s)
- Parcel number: 80147747
- Zoning: R
- Other equipment: No Rental Equipment
Construction
Type & style
- Home type: SingleFamily
- Architectural style: Bungalow
- Property subtype: Single Family Residence
Materials
- Vinyl Siding
- Roof: Asphalt
Condition
- New construction: No
- Year built: 1961
Utilities & green energy
- Gas: Oil
- Sewer: Municipal
- Water: Dug, Well
- Utilities for property: Cable Connected, Electricity Connected, Electric
Community & HOA
Community
- Features: Park, School Bus Service, Marina
Location
- Region: Shelburne
Financial & listing details
- Price per square foot: C$199/sqft
- Tax assessed value: C$116,700
- Price range: C$290K - C$290K
- Date on market: 6/1/2026
- Inclusions: All Appliances (Except 1 Fridge)
- Exclusions: Tenant Belongings
- Ownership: Freehold
- Electric utility on property: Yes
Arzu Saydam
Arzu Saydam
(902) 349-0707
By pressing Contact Agent, you agree that the real estate professional identified above may call/text you about your search, which may involve use of automated means and pre-recorded/artificial voices. You don't need to consent as a condition of buying any property, goods, or services. Message/data rates may apply. You also agree to our Terms of Use. Zillow does not endorse any real estate professionals. We may share information about your recent and future site activity with your agent to help them understand what you're looking for in a home.
Price history
| Date | Event | Price |
|---|---|---|
| 6/24/2026 | Price change | C$290,000-3.3%C$199/sqft |
Source:  NSAR #202612727 Report a problem NSAR #202612727 Report a problem | ||
| 6/1/2026 | Listed for sale | C$300,000+119%C$206/sqft |
Source: NSAR #202612727 Report a problem | ||
| 6/23/2017 | Sold | C$137,000+1.5%C$94/sqft |
Source: Public Record Report a problem | ||
| 12/12/2014 | Sold | C$135,000C$93/sqft |
Source: Public Record Report a problem | ||
Public tax history
| Year | Property taxes | Tax assessment |
|---|---|---|
| 2019 | -- | C$116,700 |
Climate risks
Neighborhood: B0T
Nearby schools
GreatSchools rating
No schools nearby
We couldn't find any schools near this home.
Schools provided by the listing agent
- Elementary: Hillcrest Academy
- Middle: Shelburne Regional High School
- High: Shelburne Regional High School
Source: NSAR. This data may not be complete. We recommend contacting the local school district to confirm school assignments for this home.
- C$73,5002 bd1 ba1k sqft123 Harriet St, Shelburne, NS B0T1W0Off Market
- C$31,8002 bd1 ba896 sqft122 Digby St, Shelburne, NS B0T1W0Off Market
- C$83,6003 bd2 ba1.2k sqft120 Digby St, Shelburne, NS B0T1W0Off Market
- C$77,1004 bd1 ba1k sqft127 Harriet St, Shelburne, NS B0T1W0Off Market
- C$72,3003 bd1 ba886 sqft122 Harriet St, Shelburne, NS B0T1W0Off Market
- C$110,0004 bd2 ba1.4k sqft45 Ann St, Shelburne, NS B0T1W0Off Market
- C$77,9003 bd1 ba925 sqft120 Harriet St, Shelburne, NS B0T1W0Off Market
- C$60,5003 bd1 ba768 sqft124 Harriet St, Shelburne, NS B0T1W0Off Market
Similar homes
- C$259,0003 bd1 ba1k sqft105 Harriet St, Shelburne, NS B0T 1W0For Sale
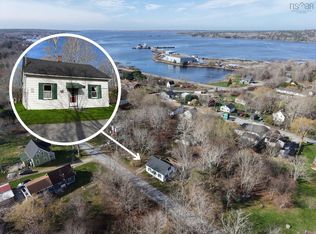 MLS ID #202608982, Meghan Cox, Royal Lepage Atlantic (Mahone Bay) Brokerage. NSAR
 - C$285,0003 bd1 ba975 sqft16 Wrights Rd, Shelburne, NS B0T 1W0For Sale
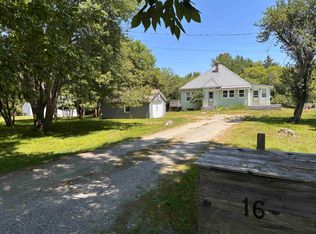 MLS ID #202617136, Cara Bell, Royal Lepage Atlantic (Mahone Bay) Brokerage. NSAR
 - C$239,9003 bd2 ba1.4k sqft225 Water St, Shelburne, NS B0T 1W0For Sale
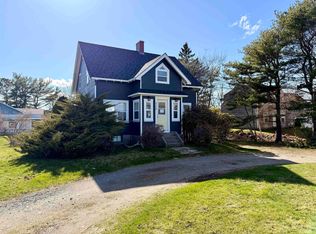 MLS ID #202608758, Anne Swim, Keller Williams Select Realty (Shelburne) Brokerage. NSAR
 - C$239,0003 bd1 ba870 sqft60 Transvaal St, Shelburne, NS B0T 1W0For Sale
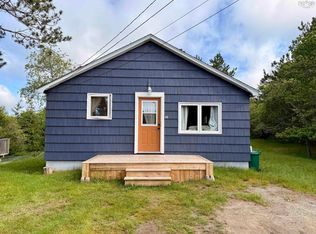 MLS ID #202614686, Anne Swim, Keller Williams Select Realty (Shelburne) Brokerage. NSAR
 - C$179,0003 bd2 ba1.2k sqft101 Parr St, Shelburne, NS B0T 1W0For SaleMLS ID #202602067, Andrea Huskilson-Townsend, Keller Williams Select Realty Brokerage. NSAR
- C$319,0004 bd2 ba2k sqft1487 Sandy Point Rd, Shelburne, NS B0T 1W0For SaleMLS ID #202517659, Corey Huskilson, Royal Lepage Atlantic (Mahone Bay) Brokerage. NSAR
- C$259,0002 bd2 ba1.1k sqft10539 Upper Clyde Rd, Shelburne, NS B0T 1W0For SaleMLS ID #202609166, Donna Williams, RE/MAX Banner Real Estate (Shelburne) Brokerage. NSAR
- C$299,0005 bd2 ba1.4k sqft4342 Shore Rd, Ingomar, NS B0T 1W0For SaleMLS ID #202616977, Andrea Huskilson-Townsend, Keller Williams Select Realty Brokerage. NSAR
- C$365,0003 bd1 ba1.4k sqft887 Sandy Point Rd, Shelburne, NS B0T 1W0For SaleMLS ID #202611762, Ben Cunningham, Sutton Group Professional Realty(Shelburne) Brokerage. NSAR
- C$359,0004 bd-- ba825 sqft16 John St, Shelburne, NS B0T 1W0For SaleMLS ID #202615064, Anne Swim, Keller Williams Select Realty (Shelburne) Brokerage. NSAR
- C$305,0003 bd2 ba1.2k sqft140 W Grn, Harbour Road, NS B0TFor SaleMLS ID #202613479, Celina Archambault, Royal Lepage Atlantic (Mahone Bay) Brokerage. NSAR
- C$359,9004 bd1 ba1.1k sqft1380 Lake Rd, Shelburne, NS B0T 1W0For SaleMLS ID #202510303, Paula Waybret, Viewpoint Realty Services Inc. (Barrington Passage) Brokerage. NSAR
- C$199,0003 bd2 ba1.5k sqft197 Hammond St, Shelburne, NS B0T 1W0For SaleMLS ID #202601733, Julia Murphy, Viewpoint Realty Services Inc. (Shelburne) Brokerage. NSAR
- C$315,0003 bd1 ba1k sqft8426 Upper Clyde Rd, Shelburne, NS B0T 1W0For SaleMLS ID #202615923, Cara Bell, Royal Lepage Atlantic (Mahone Bay) Brokerage. NSAR
- C$179,0003 bd1 ba909 sqft159 King St, Shelburne, NS B0T 1W0For SaleMLS ID #202614310, Celina Archambault, Royal Lepage Atlantic (Mahone Bay) Brokerage. NSAR
- C$295,0004 bd1 ba1.3k sqft385 Brighton Rd, Lockeport, NS B0T 1L0For SaleMLS ID #202606018, Heidi Fraser, Engel & Volkers (Liverpool) Brokerage. NSAR
- C$285,0005 bd1 ba1.8k sqft205 Hodgsons Rd, Shelburne, NS B0T 1W0For SaleMLS ID #202529688, Julia Murphy, Viewpoint Realty Services Inc. (Shelburne) Brokerage. NSAR
- C$219,0003 bd2 ba1k sqft2067 Sandy Point Rd, Shelburne, NS B0T 1W0For SaleMLS ID #202611947, Julia Murphy, Viewpoint Realty Services Inc. (Shelburne) Brokerage. NSAR
- C$279,0005 bd1 ba1.2k sqft4847 Shore Rd, Shelburne, NS B0T 1W0For SaleMLS ID #202515679, Andrea Huskilson-Townsend, Keller Williams Select Realty Brokerage. NSAR
- C$319,9002 bd1 ba1.3k sqft4184 Highway 203 N, Middle Ohio, NS B0T 1W0For SaleMLS ID #202614834, Corey Huskilson, Royal Lepage Atlantic (Mahone Bay) Brokerage. NSAR
