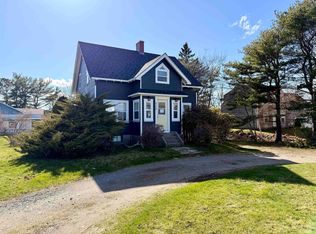
A rare opportunity on historic Water Street in the heart of Shelburne! Built in 1855 and filled with original charm and character, this spacious Cape-style property offers approximately 2,195 sq. ft. of versatile living and working space, all within walking distance of the waterfront, shops, and local amenities. With C-2 Commercial zoning and a past life as a bookstore, the property offers exciting potential for those looking for a personality-filled residence, business location, or a combination of both. Extensive improvements have already been completed including a new roof (2026), windows (2026), exterior shakes and paint (2026), complete breezeway replacement (2026), deck and basement hatch replacement (2026), electric hot water tank (2025), heat pump (2025) and oil tank (2020). The main floor offers plenty of room to make the space your own. A generous family room with its own entrance could potentially be reimagined as a main-floor bedroom suite, with plumbing and space already available for a future bathroom. At the rear of the home, an additional room with a past life as a hair studio and a separate exterior entrance, provides even more flexibility—ideal as a storefront, studio, office, workspace, or bonus living area. Upstairs, you'll find a spacious primary bedroom with a closet, two additional good-sized bedrooms, and the home's full bathroom, complete with a charming clawfoot tub. Outside, the beautiful backyard provides plenty of room to garden, entertain, or simply enjoy your own outdoor space. Gravel parking, municipal water, and municipal sewer add everyday convenience. With its prominent Water Street location, generous square footage, recent improvements, and remarkable flexibility, this historic Shelburne property offers an opportunity to create something truly special, whether that's a home, a business, or both.
For sale
C$259,000
142 Water St, Shelburne, NS B0T 1W0
3beds
1,461sqft
Single Family Residence
Built in 1855
7,283 Square Feet Lot
$-- Zestimate®
C$177/sqft
C$-- HOA
What's special
Gravel parking
- 44 days
- 62
- 2
Zillow last checked:
Listing updated:
Listed by:
Celina Archambault,
Royal Lepage Atlantic (Mahone Bay) Brokerage
Source: NSAR,MLS®#: 202622465 Originating MLS®#: Nova Scotia Association of REALTORS®
Facts & features
Interior
Bedrooms & bathrooms
- Bedrooms: 3
- Bathrooms: 1
- Full bathrooms: 1
Bedroom
- Level: Second
- Area: 255.67
- Dimensions: 17.33 x 14.75
Bedroom 1
- Level: Second
- Area: 139.23
- Dimensions: 13.58 x 10.25
Bathroom
- Level: Second
- Area: 64.38
- Dimensions: 10.58 x 6.08
Family room
- Level: Lower
- Area: 211.42
- Dimensions: 14.33 x 14.75
Kitchen
- Level: Lower
- Area: 167.56
- Dimensions: 17.33 x 9.67
Living room
- Level: Lower
- Area: 200.81
- Dimensions: 12.75 x 15.75
Heating
- Forced Air, Furnace
Appliances
- Included: Electric Cooktop, Electric Oven, Dishwasher, Dryer - Electric, Washer, Freezer - Stand Up, Refrigerator
- Laundry: Laundry Room
Features
- High Speed Internet
- Flooring: Hardwood
- Basement: Crawl Space,Unfinished
Interior area
- Total structure area: 1,461
- Total interior livable area: 1,461 sqft
- Finished area above ground: 1,461
Property
Parking
- Parking features: No Garage, Gravel
Features
- Levels: One and One Half
- Stories: 1
Lot
- Size: 7,283 Square Feet
- Features: Partial Landscaped, Under 0.5 Acres
Details
- Parcel number: 80150766
- Zoning: c-2
- Other equipment: No Rental Equipment
Construction
Type & style
- Home type: SingleFamily
- Property subtype: Single Family Residence
Materials
- Shingle Siding
- Roof: Asphalt
Condition
- New construction: No
- Year built: 1855
Utilities & green energy
- Gas: Oil
- Sewer: Municipal
- Water: Municipal
- Utilities for property: Cable Connected, Electricity Connected, Phone Connected, Electric
Community & HOA
Community
- Features: Golf, Park, Playground, Recreation Center, School Bus Service, Ski Hill, Marina, Place of Worship, Beach
Location
- Region: Shelburne
Financial & listing details
- Price per square foot: C$177/sqft
- Tax assessed value: C$111,300
- Price range: C$259K - C$259K
- Date on market: 9/4/2026
- Ownership: Freehold
- Electric utility on property: Yes
Price history
| Date | Event | Price |
|---|---|---|
| 10/13/2026 | Price change | C$259,000-7.2%C$177/sqft |
Source:  NSAR #202622465 Report a problem | ||
| 9/4/2026 | Listed for sale | C$279,000C$191/sqft |
Source: NSAR #202622465 Report a problem | ||
Public tax history
| Year | Property taxes | Tax assessment |
|---|---|---|
| 2019 | -- | C$103,500 |
Climate risks
Neighborhood: B0T
Nearby schools
GreatSchools rating
No schools nearby
We couldn't find any schools near this home.
Schools provided by the listing agent
- Elementary: Hillcrest Academy
- High: Shelburne Regional High School
Source: NSAR. This data may not be complete. We recommend contacting the local school district to confirm school assignments for this home.

Similar homes
- C$290,0004 bd2 ba1.4k sqft119 Harriet St, Shelburne, NS B0T 1W0For Sale
 MLS ID #202612727, Arzu Saydam, Sutton Group Professional Realty Brokerage. NSAR
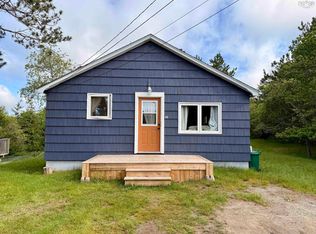
- C$229,0003 bd2 ba1.4k sqft225 Water St, Shelburne, NS B0T 1W0For Sale
 MLS ID #202608758, Anne Swim, Keller Williams Select Realty (Shelburne) Brokerage. NSAR
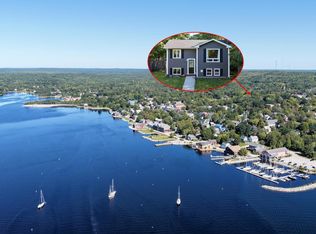
- C$239,0003 bd1 ba870 sqft60 Transvaal St, Shelburne, NS B0T 1W0For Sale
 MLS ID #202614686, Anne Swim, Keller Williams Select Realty (Shelburne) Brokerage. NSAR
- C$349,0003 bd2 ba1.3k sqft204 Rodney St, Shelburne, NS B0T 1W0For Sale
 MLS ID #202623493, Andrea Huskilson-Townsend, Keller Williams Select Realty Brokerage. NSAR
