Tucked back from the street in the heart of historic Shelburne, this charming 1.5-storey home offers timeless character, thoughtful updates, and a setting that’s hard to beat. A sweeping drive allows you to enter from one side and exit from the other, adding both convenience and curb appeal, while the generously sized lot provides expansive green space in the front, side, and rear—perfect for outdoor enjoyment, gardening, or simply soaking in the peaceful surroundings. Inside, the home blends classic charm with everyday functionality. The main floor features a bright kitchen, formal dining room, and a comfortable living room, along with a versatile den that could easily serve as a main-floor bedroom or home office. A convenient 3-piece bath with laundry completes this level. Upstairs, you’ll find three well-proportioned bedrooms and a full bath, along with an additional bonus space—ideal as a playroom, reading nook, or cozy office retreat. Located within walking distance to all of Shelburne’s amenities, including shops, waterfront, local cafes, and nearby craft brewery taproom this property offers the perfect balance of small-town charm and everyday convenience. Whether you’re looking for a family home or a place to enjoy the rich history and coastal lifestyle of Shelburne, this property is ready to welcome its next chapter.
For sale
C$229,000
225 Water St, Shelburne, NS B0T 1W0
3beds
1,483sqft
Single Family Residence
Built in ----
0.4 Acres Lot
$-- Zestimate®
C$154/sqft
C$-- HOA
What's special
Bright kitchenFormal dining roomVersatile denThree well-proportioned bedrooms
- 174 days
- 135
- 8
Zillow last checked:
Listing updated:
Listed by:
Anne Swim,
Keller Williams Select Realty (Shelburne) Brokerage
Source: NSAR,MLS®#: 202608758 Originating MLS®#: Nova Scotia Association of REALTORS®
Originating MLS®#: Nova Scotia Association of REALTORS®Facts & features
Interior
Bedrooms & bathrooms
- Bedrooms: 3
- Bathrooms: 2
- Full bathrooms: 2
Bedroom
- Level: Second
- Area: 90
- Dimensions: 10 x 9
Bedroom 1
- Level: Second
- Area: 100
- Dimensions: 10 x 10
Bedroom 2
- Level: Second
Bathroom
- Level: Second
- Area: 49
- Dimensions: 7 x 7
Dining room
- Level: Main
- Area: 106.78
- Dimensions: 10.33 x 10.33
Kitchen
- Level: Main
- Area: 120
- Dimensions: 10 x 12
Living room
- Level: Main
- Area: 182
- Dimensions: 13 x 14
Office
- Level: Main
- Area: 85.5
- Dimensions: 9.5 x 9
Heating
- Baseboard
Appliances
- Included: Range, Dishwasher, Dryer, Washer, Range Hood
- Laundry: Laundry Room
Features
- High Speed Internet
- Flooring: Hardwood, Laminate
- Basement: Full,Unfinished
Interior area
- Total structure area: 1,483
- Total interior livable area: 1,483 sqft
- Finished area above ground: 1,483
Property
Parking
- Parking features: Circular Driveway, Dirt
- Has uncovered spaces: Yes
Features
- Levels: One and One Half
- Stories: 1
Lot
- Size: 0.4 Acres
- Features: Cleared, Under 0.5 Acres
Details
- Parcel number: 80145220
- Zoning: C1
- Other equipment: No Rental Equipment
Construction
Type & style
- Home type: SingleFamily
- Property subtype: Single Family Residence
Materials
- Shingle Siding, Wood Siding
- Roof: Asphalt
Condition
- New construction: No
Utilities & green energy
- Sewer: Municipal
- Water: Municipal
- Utilities for property: Cable Connected, Electricity Connected, Phone Connected, Electric
Community & HOA
Community
- Features: Park, Playground, School Bus Service, Shopping, Marina, Place of Worship
Location
- Region: Shelburne
Financial & listing details
- Price per square foot: C$154/sqft
- Tax assessed value: C$90,300
- Price range: C$229K - C$229K
- Date on market: 4/27/2026
- Ownership: Freehold
- Electric utility on property: Yes
Price history
| Date | Event | Price |
|---|---|---|
| 8/25/2026 | Price change | C$229,000-4.5%C$154/sqft |
Source:  NSAR #202608758 Report a problem NSAR #202608758 Report a problem | ||
| 7/22/2026 | Price change | C$239,900-4%C$162/sqft |
Source: NSAR #202608758 Report a problem | ||
| 7/5/2026 | Price change | C$249,900-5.7%C$169/sqft |
Source: NSAR #202608758 Report a problem | ||
| 4/27/2026 | Listed for sale | C$265,000+235.4%C$179/sqft |
Source: NSAR #202608758 Report a problem | ||
| 5/30/2012 | Sold | C$79,000C$53/sqft |
Source: Public Record Report a problem | ||
Public tax history
| Year | Property taxes | Tax assessment |
|---|---|---|
| 2019 | -- | C$79,300 |
Climate risks
Neighborhood: B0T
Nearby schools
GreatSchools rating
No schools nearby
We couldn't find any schools near this home.
Schools provided by the listing agent
- Elementary: Hillcrest Academy
- High: Shelburne Regional High School
Source: NSAR. This data may not be complete. We recommend contacting the local school district to confirm school assignments for this home.
Similar homes
- C$239,0003 bd1 ba870 sqft60 Transvaal St, Shelburne, NS B0T 1W0For Sale
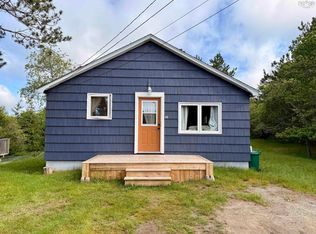 MLS ID #202614686, Anne Swim, Keller Williams Select Realty (Shelburne) Brokerage. NSAR
 - C$259,0003 bd1 ba1.4k sqft142 Water St, Shelburne, NS B0T 1W0For Sale
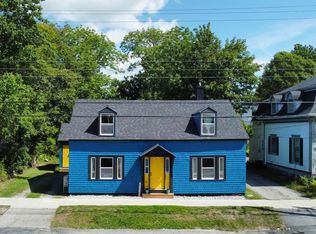 MLS ID #202622465, Celina Archambault, Royal Lepage Atlantic (Mahone Bay) Brokerage. NSAR
 - C$290,0004 bd2 ba1.4k sqft119 Harriet St, Shelburne, NS B0T 1W0For Sale
 MLS ID #202612727, Arzu Saydam, Sutton Group Professional Realty Brokerage. NSAR
 - C$259,0002 bd2 ba1.1k sqft10539 Upper Clyde Rd, Shelburne, NS B0T 1W0For Sale
 MLS ID #202609166, Donna Williams, RE/MAX Banner Real Estate (Shelburne) Brokerage. NSAR
