Nestled on approximately 1.6 acres of picturesque harbour-front property in the peaceful coastal community of Port Clyde, this charming two-bedroom bungalow offers the perfect blend of comfort, privacy, and waterfront living. Enjoy beautiful harbour views and the ever-changing scenery from your own backyard, with plenty of space to relax, garden, or simply take in the fresh ocean air. The main level features a bright and functional layout with two comfortable bedrooms, a full bath, and inviting living spaces designed for everyday living. An attached garage provides convenient access to the home and additional storage. The partially finished walk-out basement offers excellent potential for expansion, with space to create a third bedroom, family room, home office, or hobby area. A large workshop area makes it ideal for woodworking, crafts, or additional storage, while the walk-out provides easy access to the yard and waterfront. Whether you're looking for a year-round residence, a retirement home, or a coastal retreat, this property offers an exceptional opportunity to enjoy Nova Scotia's beautiful South Shore. Located just a short drive from the amenities of Barrington and Shelburne, you'll appreciate the tranquility of Port Clyde while remaining close to shopping, restaurants, and some of the province's most spectacular white sand beaches.
For sale
C$275,000
339 Port Latour Rd, Pt Clyde, NS B0W 3L0
3beds
1,697sqft
Single Family Residence
Built in ----
1.6 Acres Lot
$-- Zestimate®
C$162/sqft
C$-- HOA
What's special
Picturesque harbour-front propertyBeautiful harbour viewsBright and functional layoutTwo comfortable bedrooms
- 47 days
- 176
- 8
Zillow last checked:
Listing updated:
Listed by:
Anne Swim,
Keller Williams Select Realty (Shelburne) Brokerage
Source: NSAR,MLS®#: 202620070 Originating MLS®#: Nova Scotia Association of REALTORS®
Originating MLS®#: Nova Scotia Association of REALTORS®Facts & features
Interior
Bedrooms & bathrooms
- Bedrooms: 3
- Bathrooms: 1
- Full bathrooms: 1
- Main level bathrooms: 1
- Main level bedrooms: 2
Bedroom
- Level: Main
Bedroom 1
- Level: Main
Bedroom 2
- Level: Basement
Bathroom
- Level: Main
- Area: 48
- Dimensions: 8 x 6
Dining room
- Level: Main
- Area: 110
- Dimensions: 11 x 10
Kitchen
- Level: Main
- Area: 132
- Dimensions: 11 x 12
Living room
- Level: Main
- Area: 247
- Dimensions: 19 x 13
Heating
- Fireplace(s), Forced Air, Furnace, Heat Pump -Ductless
Appliances
- Included: Gas Range, Dryer, Washer, Refrigerator
Features
- High Speed Internet, Master Downstairs
- Flooring: Carpet, Hardwood, Laminate, Vinyl
- Basement: Full,Partially Finished,Walk-Out Access
- Has fireplace: Yes
- Fireplace features: Fireplace(s), Electric
Interior area
- Total structure area: 1,697
- Total interior livable area: 1,697 sqft
- Finished area above ground: 1,221
Property
Parking
- Total spaces: 1
- Parking features: Attached, Single, Wired, Paved
- Attached garage spaces: 1
- Details: Garage Details(Attached)
Features
- Patio & porch: Porch
- On waterfront: Yes
- Waterfront features: Harbour, Ocean Access, Brackish Water
- Frontage length: Water Frontage(136 Feet)
Lot
- Size: 1.6 Acres
- Features: Cleared, Sloping/Terraced, Softwood Bush, 1 to 2.99 Acres
Details
- Additional structures: Shed(s)
- Parcel number: 80066160
- Zoning: RD
- Other equipment: Fuel Tank(s)
Construction
Type & style
- Home type: SingleFamily
- Architectural style: Bungalow
- Property subtype: Single Family Residence
Materials
- Vinyl Siding
- Roof: Asphalt
Condition
- New construction: No
Utilities & green energy
- Gas: Oil
- Sewer: Septic Tank
- Water: Dug, Well
- Utilities for property: Cable Connected, Electricity Connected, Phone Connected, Electric
Community & HOA
Community
- Features: Golf, School Bus Service, Place of Worship, Beach
Location
- Region: Pt Clyde
Financial & listing details
- Price per square foot: C$162/sqft
- Price range: C$275K - C$275K
- Date on market: 8/9/2026
- Inclusions: Appliances
- Ownership: Freehold
- Electric utility on property: Yes
Price history
| Date | Event | Price |
|---|---|---|
| 9/24/2026 | Price change | C$275,000-3.5%C$162/sqft |
Source:  NSAR #202620070 Report a problem NSAR #202620070 Report a problem | ||
| 9/5/2026 | Price change | C$284,900-4.7%C$168/sqft |
Source: NSAR #202620070 Report a problem | ||
| 8/9/2026 | Listed for sale | C$299,000C$176/sqft |
Source: NSAR #202620070 Report a problem | ||
Public tax history
Tax history is unavailable.
Climate risks
Neighborhood: B0W
Nearby schools
GreatSchools rating
No schools nearby
We couldn't find any schools near this home.
Schools provided by the listing agent
- Elementary: Forest Ridge Academy
- High: Barrington Municipal High School
Source: NSAR. This data may not be complete. We recommend contacting the local school district to confirm school assignments for this home.


Similar homes
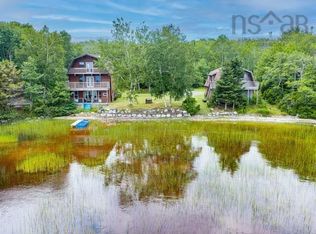
- C$319,0004 bd2 ba1.9k sqft1277 Port Latour Rd, Barrington, NS B0W 1E0For Sale
 MLS ID #202614938, Paula Waybret, Viewpoint Realty Services Inc. (Barrington Passage) Brokerage. NSAR
 - C$259,9005 bd2 ba1.4k sqft4342 Shore Rd, Ingomar, NS B0T 1W0For Sale
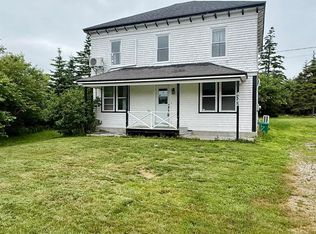 MLS ID #202616977, Andrea Huskilson-Townsend, Keller Williams Select Realty Brokerage. NSAR
 - C$300,0003 bd2 ba1.4k sqft3440 Highway 3, Barrington Passage, NS B0W 1E0For Sale
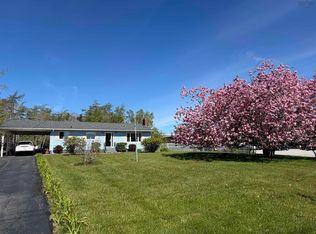 MLS ID #202611139, Paula Waybret, Viewpoint Realty Services Inc. (Barrington Passage) Brokerage. NSAR
 - C$269,0002 bd2 ba1.4k sqft191 Sherose Island Rd, Barrington, NS B0W 1E0For Sale
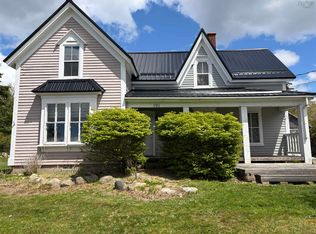 MLS ID #202612908, Erin Smith, EXIT Realty Inter Lake Brokerage. NSAR
