Welcome to 28 Penney Road , South Side! Set back from the road for added privacy, this beautiful split entry home offers plenty of space , comfort and numerous updates. The home features three spacious bedrooms, including a primary bedroom with custom closets. You'll love the gorgeous custom kitchen, a formal dining room and large bright living room- perfect for relaxing or entertaining family and friends. Many Improvements have already been completed including updated windows, flooring, a new patio door, a metal roof and renovated bathroom. Step through the patio door s from the dining room onto the large fenced-in patio, providing a private outdoor space that is perfect for barbecuing or simply relaxing - there's even a hook up for a hot tub ! The full basement can be assessed both from inside and outside the home and offers plenty of possibilities- use it for storage, a workshop, hobby space or create the perfect family rumpus room. For year round comfort and effieiency, the home offers three heat sources: elelctric heat, a wood stove and a heat pump. , along with a water treatment system. With Lots of privacy, thoughtful updates and versatile living space , 28 Penney Road is ready to welcome you home! Call your realtor today to schedule your viewing!
For sale
C$310,000
28 Penney Rd, South Side, NS B0W 1P0
3beds
1,137sqft
Single Family Residence
Built in 1982
0.76 Acres Lot
$-- Zestimate®
C$273/sqft
C$-- HOA
What's special
Beautiful split entry homeThree spacious bedroomsGorgeous custom kitchenFormal dining roomUpdated windowsNew patio doorMetal roof
- 8 days
- 30
- 2
Zillow last checked:
Listing updated:
Listed by:
Caren Crowell,
EXIT Realty Inter Lake (Barrington Passage) Brokerage
Source: NSAR,MLS®#: 202622477 Originating MLS®#: Nova Scotia Association of REALTORS®
Originating MLS®#: Nova Scotia Association of REALTORS®Facts & features
Interior
Bedrooms & bathrooms
- Bedrooms: 3
- Bathrooms: 1
- Full bathrooms: 1
- Main level bathrooms: 1
- Main level bedrooms: 3
Bedroom
- Level: Main
- Area: 115
- Dimensions: 10 x 11.5
Bedroom 1
- Level: Main
- Area: 109.41
- Dimensions: 9.58 x 11.42
Bathroom
- Level: Main
- Area: 84.94
- Dimensions: 11.58 x 7.33
Dining room
- Level: Main
- Area: 112
- Dimensions: 12 x 9.33
Kitchen
- Level: Main
- Area: 170.33
- Dimensions: 14 x 12.17
Living room
- Level: Main
- Area: 346.35
- Dimensions: 23.75 x 14.58
Heating
- Baseboard, Heat Pump, Other Heating/Cooling
Cooling
- Other Heating/Cooling
Appliances
- Included: Electric Cooktop, Oven, Dishwasher, Dryer - Electric, Washer, Refrigerator
Features
- High Speed Internet, Master Downstairs
- Flooring: Carpet, Laminate
- Basement: Walk-Out Access
- Has fireplace: Yes
- Fireplace features: Electric
Interior area
- Total structure area: 1,137
- Total interior livable area: 1,137 sqft
- Finished area above ground: 1,137
Property
Parking
- Total spaces: 2
- Parking features: Double, Gravel
- Has uncovered spaces: Yes
- Details: Parking Details(Double Driveway)
Features
- Levels: Split Entry,Two
- Stories: 2
Lot
- Size: 0.76 Acres
- Features: Cleared, Landscaped, Wooded, 0.5 to 0.99 Acres
Details
- Additional structures: Shed(s)
- Additional parcels included: 80156060
- Parcel number: 80038524
- Zoning: Residential
- Other equipment: No Rental Equipment
Construction
Type & style
- Home type: SingleFamily
- Property subtype: Single Family Residence
Materials
- Vinyl Siding
- Roof: Steel
Condition
- New construction: No
- Year built: 1982
Utilities & green energy
- Sewer: Septic Tank
- Water: Dug
- Utilities for property: Cable Connected, Electricity Connected, Phone Connected, Electric
Community & HOA
Community
- Features: Golf, School Bus Service, Shopping, Place of Worship, Beach
Location
- Region: South Side
Financial & listing details
- Price per square foot: C$273/sqft
- Tax assessed value: C$100,400
- Price range: C$310K - C$310K
- Date on market: 9/4/2026
- Ownership: Freehold
- Electric utility on property: Yes
Price history
| Date | Event | Price |
|---|---|---|
| 9/4/2026 | Listed for sale | C$310,000C$273/sqft |
Source:  NSAR #202622477 Report a problem NSAR #202622477 Report a problem | ||
Public tax history
| Year | Property taxes | Tax assessment |
|---|---|---|
| 2019 | -- | C$100,400 |
Climate risks
Neighborhood: South Side
Nearby schools
GreatSchools rating
No schools nearby
We couldn't find any schools near this home.
Similar homes
- C$334,0003 bd2 ba1.2k sqft456 Centreville South Side Rd, South Side, NS B0W 1P0For Sale
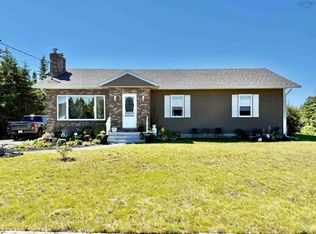 MLS ID #202614682, Andrea Huskilson-Townsend, Keller Williams Select Realty Brokerage. NSAR
 - C$219,0003 bd1 ba1.2k sqft2541 Main St, Clarks Harbour, NS B0W 1P0For Sale
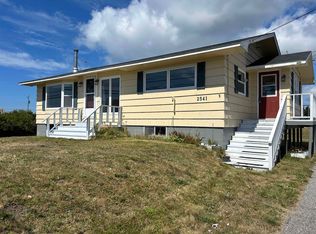 MLS ID #202623133, Monica Malone, East Bay Realty Ltd. Brokerage. NSAR
 - C$350,0002 bd2 ba1.1k sqft2788 Main St, Clarks Harbour, NS B0W 1P0For Sale
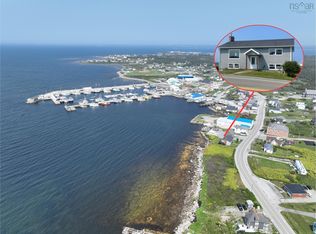 MLS ID #202620812, Paula Waybret, Viewpoint Realty Services Inc. (Barrington Passage) Brokerage. NSAR
 - C$299,0003 bd1 ba1.4k sqft12 Clam Point Rd, Barrington, NS B0W 1N0For Sale
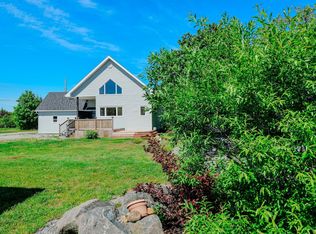 MLS ID #202615378, Caren Crowell, EXIT Realty Inter Lake (Barrington Passage) Brokerage. NSAR
