Welcome to 22 Harold Street, a charming 3-bedroom, 1-bath home situated on a beautifully landscaped 1.3-acre lot in the picturesque fishing town of Clark’s Harbour. Full of warmth and character, this inviting home features adorable farmhouse-inspired décor, creating a cozy and welcoming atmosphere throughout. The home is heated with an oil burner furnace and also features an air exchanger for added comfort. Water is supplied by a pipe well, and the property is conveniently connected to town sewer. A full walk-out basement provides excellent additional space with convenient outdoor access and plenty of potential for storage, a workshop, or future development. Outside, the spacious 1.3-acre landscaped lot offers plenty of room for gardening, entertaining, pets, or simply enjoying the peaceful coastal surroundings. Located close to local amenities and just minutes from beautiful white sand beaches, this property offers the perfect combination of small-town coastal living, space, and convenience. Whether you’re searching for a year-round family home, a peaceful coastal retreat, or your own little piece of Nova Scotia, 22 Harold Street is ready to welcome you home.
For sale
C$209,000
22 Harold St, Clarks Harbour, NS B0W 1P0
3beds
1,120sqft
Single Family Residence
Built in 1999
1.29 Acres Lot
$-- Zestimate®
C$187/sqft
C$-- HOA
What's special
Inviting homePeaceful coastal surroundings
- 72 days
- 45
- 3
Zillow last checked:
Listing updated:
Listed by:
Paula Waybret,
Viewpoint Realty Services Inc. (Barrington Passage) Brokerage
Source: NSAR,MLS®#: 202620062 Originating MLS®#: Nova Scotia Association of REALTORS®
Originating MLS®#: Nova Scotia Association of REALTORS®Facts & features
Interior
Bedrooms & bathrooms
- Bedrooms: 3
- Bathrooms: 1
- Full bathrooms: 1
- Main level bathrooms: 1
- Main level bedrooms: 3
Bedroom
- Level: Main
- Area: 126.56
- Dimensions: 11.2 x 11.3
Bedroom 1
- Level: Main
- Area: 77.43
- Dimensions: 8.7 x 8.9
Bedroom 2
- Level: Main
- Area: 58.46
- Dimensions: 7.9 x 7.4
Bathroom
- Level: Main
Kitchen
- Level: Main
- Area: 189.84
- Dimensions: 16.8 x 11.3
Living room
- Level: Main
- Area: 150.08
- Dimensions: 13.4 x 11.2
Heating
- Forced Air, Furnace
Appliances
- Included: Electric Range, Dryer - Electric, Washer/Dryer, Refrigerator
Features
- High Speed Internet, Master Downstairs
- Flooring: Laminate, Vinyl
- Basement: Full,Unfinished,Walk-Out Access
Interior area
- Total structure area: 1,120
- Total interior livable area: 1,120 sqft
- Finished area above ground: 1,120
Property
Parking
- Total spaces: 1
- Parking features: No Garage, Dirt, Single
Features
- Levels: One
- Stories: 1
- Patio & porch: Deck
Lot
- Size: 1.29 Acres
- Features: Partial Landscaped, 1 to 2.99 Acres
Details
- Parcel number: 80073117
- Zoning: Residential
- Other equipment: No Rental Equipment
Construction
Type & style
- Home type: SingleFamily
- Architectural style: Bungalow
- Property subtype: Single Family Residence
Materials
- Vinyl Siding
- Roof: Asphalt
Condition
- New construction: No
- Year built: 1999
Utilities & green energy
- Gas: Oil
- Sewer: Municipal
- Water: Drilled Well
- Utilities for property: Cable Connected, Electricity Connected, Phone Connected
Community & HOA
Community
- Features: Playground, School Bus Service, Shopping, Place of Worship, Beach
Location
- Region: Clarks Harbour
Financial & listing details
- Price per square foot: C$187/sqft
- Tax assessed value: C$107,300
- Price range: C$209K - C$209K
- Date on market: 8/9/2026
- Ownership: Freehold
- Electric utility on property: Yes
Price history
| Date | Event | Price |
|---|---|---|
| 9/21/2026 | Price change | C$209,000-7.1%C$187/sqft |
Source:  NSAR #202620062 Report a problem NSAR #202620062 Report a problem | ||
| 8/22/2026 | Price change | C$225,000-10%C$201/sqft |
Source: NSAR #202620062 Report a problem | ||
| 8/9/2026 | Listed for sale | C$250,000C$223/sqft |
Source: NSAR #202620062 Report a problem | ||
Public tax history
| Year | Property taxes | Tax assessment |
|---|---|---|
| 2019 | -- | C$103,000 |
Climate risks
Neighborhood: B0W
Nearby schools
GreatSchools rating
No schools nearby
We couldn't find any schools near this home.
Schools provided by the listing agent
- Elementary: Clark'S Harbour Elementary School
- High: Barrington Municipal High School
Source: NSAR. This data may not be complete. We recommend contacting the local school district to confirm school assignments for this home.
Similar homes
- C$194,0002 bd1 ba1k sqft2660 Main St, Clarks Harbour, NS B0W 1P0For Sale
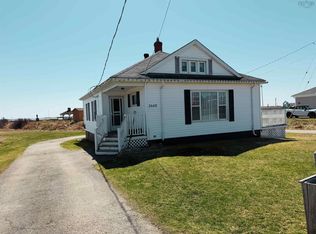 MLS ID #202607524, Paula Waybret, Viewpoint Realty Services Inc. (Barrington Passage) Brokerage. NSAR
 - C$219,0003 bd1 ba1.2k sqft2541 Main St, Clarks Harbour, NS B0W 1P0For Sale
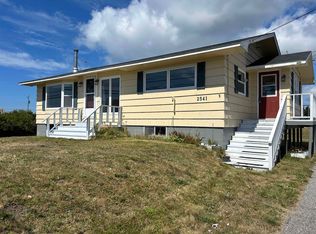 MLS ID #202623133, Monica Malone, East Bay Realty Ltd. Brokerage. NSAR
 - C$189,0002 bd1 ba1k sqft9 Stoddart Dr, Clarks Harbour, NS B0W 1P0For Sale
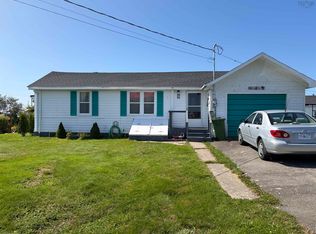 MLS ID #202623290, Erin Smith, EXIT Realty Inter Lake Brokerage. NSAR
 - C$175,0004 bd1 ba1k sqft24 School St, Clarks Harbour, NS B0W 1P0For Sale
 MLS ID #202616766, Erin Smith, EXIT Realty Inter Lake Brokerage. NSAR
