More space than you might expect, ocean views and the opportunity to make it your own! Priced at $195,000, this Lower West Pubnico home offers an inviting starting point for first-time buyers willing to take on updates. Just off the main road, the property features ocean views and a treed, rolling yard with room to relax, garden or gather with friends. Inside, a spacious, sunny eat-in kitchen, bright living room and hardwood floors provide a welcoming foundation for your ideas. Flexible spaces offer options for an additional bedroom, home office, hobbies or extra storage, while two full bathrooms—one on each level—and a rear mudroom/laundry area add everyday convenience. A deck off the kitchen extends your living space outdoors. The home requires updating, giving its next owners the opportunity to refresh the spaces to suit their style. Close to local amenities in a welcoming Acadian community, this could be the place to begin your homeownership journey.
For sale
C$195,000
41 School St, Clarks Harbour, NS B0W 1P0
3beds
1,603sqft
Single Family Residence
Built in 1955
0.6 Acres Lot
$-- Zestimate®
C$122/sqft
C$-- HOA
What's special
Ocean viewsTreed rolling yardSpacious sunny eat-in kitchenHardwood floors
- 375 days
- 125
- 6
Zillow last checked:
Listing updated:
Listed by:
Nicole Clements,
Modern Realty Brokerage
Source: NSAR,MLS®#: 202525668 Originating MLS®#: Nova Scotia Association of REALTORS®
Originating MLS®#: Nova Scotia Association of REALTORS®Facts & features
Interior
Bedrooms & bathrooms
- Bedrooms: 3
- Bathrooms: 2
- Full bathrooms: 2
- Main level bathrooms: 1
- Main level bedrooms: 1
Bedroom
- Level: Main
Bedroom 1
- Level: Second
Bedroom 2
- Level: Second
- Length: 13.4
Bathroom
- Level: Main
- Area: 45.5
- Dimensions: 9.1 x 5
Bathroom 1
- Level: Second
- Area: 59.94
- Dimensions: 8.1 x 7.4
Family room
- Level: Main
- Area: 151.8
- Dimensions: 11.5 x 13.2
Kitchen
- Level: Main
- Area: 194.56
- Dimensions: 15.2 x 12.8
Living room
- Level: Main
Office
- Level: Main
- Area: 101.85
- Dimensions: 9.7 x 10.5
Heating
- Forced Air, Furnace
Appliances
- Included: Electric Range, Dishwasher, Refrigerator
- Laundry: Laundry Room
Features
- High Speed Internet
- Flooring: Hardwood, Laminate, Linoleum, Vinyl
- Basement: Full,Unfinished,Walk-Out Access
Interior area
- Total structure area: 1,603
- Total interior livable area: 1,603 sqft
- Finished area above ground: 1,603
Property
Parking
- Parking features: Paved
- Details: Parking Details(Ample Parking For Multiple Vehicles)
Features
- Levels: One and One Half
- Stories: 1
- Has view: Yes
- View description: Ocean
- Has water view: Yes
- Water view: Ocean
Lot
- Size: 0.6 Acres
- Features: Partially Cleared, Hardwood Bush, Partial Landscaped, Sloping/Terraced, 0.5 to 0.99 Acres
Details
- Additional structures: Workshop
- Parcel number: 90078692
- Zoning: Coastal Community
- Other equipment: No Rental Equipment
Construction
Type & style
- Home type: SingleFamily
- Property subtype: Single Family Residence
Materials
- Wood Siding
- Roof: Asphalt
Condition
- New construction: No
- Year built: 1955
Utilities & green energy
- Gas: Oil
- Sewer: Municipal
- Water: Dug, Shared
- Utilities for property: Cable Connected, Electricity Connected, Phone Connected
Community & HOA
Community
- Features: Golf, Shopping, Marina, Place of Worship
Location
- Region: Clarks Harbour
Financial & listing details
- Price per square foot: C$122/sqft
- Tax assessed value: C$207,900
- Price range: C$195K - C$195K
- Date on market: 10/11/2025
- Inclusions: Dishwasher, Fridge, Stove
- Exclusions: Washer And Dryer
- Ownership: Freehold
- Electric utility on property: Yes
Price history
| Date | Event | Price |
|---|---|---|
| 10/16/2026 | Price change | C$195,000-4.9%C$122/sqft |
Source:  NSAR #202525668 Report a problem NSAR #202525668 Report a problem | ||
| 10/1/2026 | Listed for sale | C$205,000C$128/sqft |
Source: NSAR #202525668 Report a problem | ||
| 9/23/2026 | Contingent | C$205,000C$128/sqft |
Source: NSAR #202525668 Report a problem | ||
| 7/24/2026 | Price change | C$205,000-6%C$128/sqft |
Source: NSAR #202525668 Report a problem | ||
| 5/1/2026 | Price change | C$218,000-4.8%C$136/sqft |
Source: NSAR #202525668 Report a problem | ||
| 1/14/2026 | Price change | C$228,900-3.4%C$143/sqft |
Source: NSAR #202525668 Report a problem | ||
| 10/24/2025 | Listed for sale | C$237,000C$148/sqft |
Source: NSAR #202525668 Report a problem | ||
| 10/17/2025 | Contingent | C$237,000C$148/sqft |
Source: NSAR #202525668 Report a problem | ||
| 10/11/2025 | Listed for sale | C$237,000C$148/sqft |
Source: NSAR #202525668 Report a problem | ||
Public tax history
| Year | Property taxes | Tax assessment |
|---|---|---|
| 2019 | -- | C$104,200 |
Climate risks
Neighborhood: Lower West Pubnico
Nearby schools
GreatSchools rating
No schools nearby
We couldn't find any schools near this home.
Schools provided by the listing agent
- Elementary: Drumlin Heights Consolidated School
- Middle: Drumlin Heights Consolidated School
- High: Drumlin Heights Consolidated School
Source: NSAR. This data may not be complete. We recommend contacting the local school district to confirm school assignments for this home.
- C$112,6004 bd2 ba1.4k sqft41 School St, Lower West Pubnico, NS B0W2A0Off Market
- C$74,2003 bd1 ba1.4k sqft40 School St, Clarks Harbour, NS B0W2M0Off Market
- C$103,8003 bd1 ba1k sqft40 School St, Lower West Pubnico, NS B0W2W0Off Market
- C$104,8003 bd2 ba1.2k sqft35 School St, Lower West Pubnico, NS B0W2A0Off Market
Similar homes
- C$189,0004 bd1 ba1.8k sqft90 Oak Park Rd, Pubnico, NS B0W 2A0For Sale
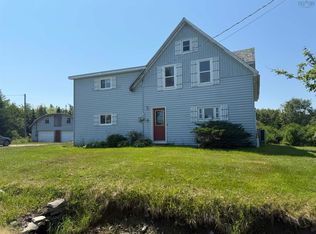 MLS ID #202616453, Melissa Comeau, RE/MAX Banner Real Estate(Yarmouth) Brokerage. NSAR
 - C$175,0004 bd2 ba1.5k sqft46 Highway 335, Pubnico, NS B0W 2A0For Sale
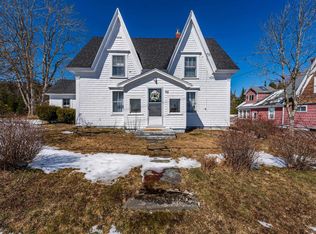 MLS ID #202608998, Angelica Howard, RE/MAX Banner Real Estate(Yarmouth) Brokerage. NSAR
 - C$199,0006 bd1 ba1.5k sqft684 Highway 335, West Pubnico, NS B0W 3S0For Sale
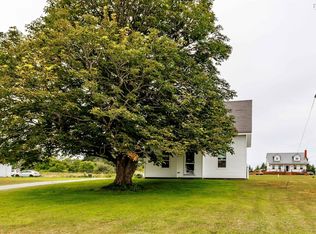 MLS ID #202519679, Tanya Nickerson, Modern Realty Brokerage. NSAR
 - C$191,9002 bd1 ba1.1k sqft3960 Highway 3, Lower Argyle, NS B0W 1W0For Sale
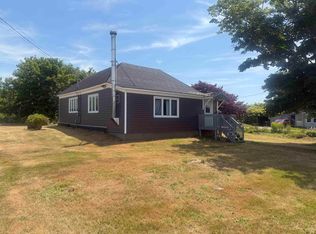 MLS ID #202601353, Tanya Nickerson, Modern Realty Brokerage. NSAR
