Charming 3 Bedroom , 1.5 Bath Home full of character. Step inside this beautiful older home where timeless charm meets spacious living. Featuring 3 bedrooms, a formal dining room, 1 full bath and a convenient half bath, this home offers comfort and character throughout Relax in the inviting sunroom, unwind in the old fashioned claw foot soaking tub and enjoy the warmth and charm that only a home of this era can provide. Huge bedrooms with large closets offer plenty of space for the whole family. Outside the stunning grounds provide a peaceful retreat, complete with a picturesque pond that could be restored into a beautiful fish pond with a little care and attention. A spacious garage is perfect extra storage or the DIY mechanic Located within walking distance of the historic Barrington area, you'll enjoy local gift shops, museums, and the opportunity to kayak along the scenic Barrington River. If you are looking for a home with character , space and a fantastic location, this could be for you! Call your realtor today to schedule your viewing!
For sale
C$239,000
2471 Highway 3, Barrington West, NS B0W 1E0
3beds
1,850sqft
Single Family Residence
Built in 1890
0.32 Acres Lot
$-- Zestimate®
C$129/sqft
C$-- HOA
What's special
Formal dining roomInviting sunroomPicturesque pondSpacious garage
- 48 days |
- 53 |
- 0 |
Zillow last checked:
Listing updated:
Listed by:
Caren Crowell,
EXIT Realty Inter Lake (Barrington Passage) Brokerage
Source: NSAR,MLS®#: 202615570 Originating MLS®#: Nova Scotia Association of REALTORS®
Originating MLS®#: Nova Scotia Association of REALTORS®Facts & features
Interior
Bedrooms & bathrooms
- Bedrooms: 3
- Bathrooms: 2
- Full bathrooms: 1
- 1/2 bathrooms: 1
- Main level bathrooms: 1
Bedroom
- Level: Second
- Area: 128.38
- Dimensions: 9.75 x 13.17
Bedroom 1
- Level: Second
- Area: 131.67
- Dimensions: 13.17 x 10
Bedroom 2
- Level: Second
- Area: 131.25
- Dimensions: 12.5 x 10.5
Bathroom
- Level: Main
- Area: 21.78
- Dimensions: 4.67 x 4.67
Bathroom 1
- Level: Second
- Area: 99
- Dimensions: 11 x 9
Dining room
- Level: Main
- Area: 169.79
- Dimensions: 12.5 x 13.58
Kitchen
- Level: Main
- Area: 186.56
- Dimensions: 15.33 x 12.17
Living room
- Level: Main
- Area: 232.88
- Dimensions: 13.5 x 17.25
Office
- Level: Main
- Area: 198.72
- Dimensions: 16.33 x 12.17
Heating
- Baseboard, Heat Pump, Heat Pump -Ductless
Cooling
- Ducted Cooling, Ductless
Appliances
- Included: Stove, Dryer, Washer, Microwave, Refrigerator
Features
- High Speed Internet, Master Downstairs
- Flooring: Carpet, Laminate
- Basement: Crawl Space
Interior area
- Total structure area: 1,850
- Total interior livable area: 1,850 sqft
- Finished area above ground: 1,270
Property
Parking
- Total spaces: 2
- Parking features: Detached, Double, Paved
- Has garage: Yes
- Details: Garage Details(11'7 X 36'4 Some Cement)
Features
- Levels: One and One Half
- Stories: 1
- Patio & porch: Porch
- Waterfront features: Stream/Pond
Lot
- Size: 0.32 Acres
- Features: Cleared, Landscaped, Softwood Bush, 0.5 to 0.99 Acres
Details
- Parcel number: 82569807
- Zoning: Res
- Other equipment: No Rental Equipment
Construction
Type & style
- Home type: SingleFamily
- Property subtype: Single Family Residence
Materials
- Shingle Siding
- Foundation: Stone
- Roof: Asphalt
Condition
- New construction: No
- Year built: 1890
Utilities & green energy
- Sewer: Municipal
- Water: Dug, Well
- Utilities for property: Cable Connected, Electricity Connected, Phone Connected, Electric
Community & HOA
Community
- Features: Golf, Park, Playground, Recreation Center, School Bus Service, Shopping, Place of Worship, Beach
Location
- Region: Barrington West
Financial & listing details
- Price per square foot: C$129/sqft
- Tax assessed value: C$159,900
- Price range: C$239K - C$239K
- Date on market: 6/25/2026
- Inclusions: Wine Rack
- Ownership: Freehold
- Electric utility on property: Yes
Price history
| Date | Event | Price |
|---|---|---|
| 7/7/2026 | Price change | C$239,000-4.4%C$129/sqft |
Source:  NSAR #202615570 Report a problem NSAR #202615570 Report a problem | ||
| 6/25/2026 | Listed for sale | C$250,000C$135/sqft |
Source: NSAR #202615570 Report a problem | ||
Public tax history
Tax history is unavailable.
Climate risks
Neighborhood: B0W
Nearby schools
GreatSchools rating
No schools nearby
We couldn't find any schools near this home.
Schools provided by the listing agent
- Elementary: Forest Ridge Academy
- Middle: Barrington Municipal High School
Source: NSAR. This data may not be complete. We recommend contacting the local school district to confirm school assignments for this home.
- C$246,4003 bd2 ba2.2k sqft87 W River Rd, Clyde River, NS B0W1E0Off Market
- C$186,6005 bd2 ba2.5k sqft18 Petticoat Ln, Barrington, NS B0W1E0Off Market
- C$118,1004 bd1 ba1.6k sqft40 Petticoat Ln, Barrington, NS B0W1E0Off Market
- C$148,0002 bd1 ba1.9k sqft49 Petticoat Ln, Barrington, NS B0W1E0Off Market
- C$89,1002 bd1 ba726 sqft59 Petticoat Ln, Barrington, NS B0W1E0Off Market
- C$103,9002 bd2 ba1.4k sqft69 Petticoat Ln, Barrington, NS B0W1E0Off Market
- C$59,8002 bd1 ba744 sqft95 Petticoat Ln, Barrington, NS B0W1E0Off Market
- C$109,1003 bd1 ba1.2k sqft56 Petticoat Ln, Barrington, NS B0W1E0Off Market
Similar homes
- C$234,9003 bd2 ba1.1k sqft58 Brass Hill Rd, Barrington, NS B0W 1E0For Sale
 MLS ID #202614975, Paula Waybret, Viewpoint Realty Services Inc. (Barrington Passage) Brokerage. NSAR
 - C$175,0004 bd1 ba1.3k sqft2152 Highway 3 Rte, Barrington, NS B0W 1E0For Sale
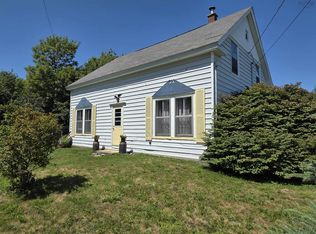 MLS ID #202619786, Heidi Fraser, Engel & Volkers (Liverpool) Brokerage. NSAR
 - C$289,9002 bd2 ba1.4k sqft191 Sherose Island Rd, Barrington, NS B0W 1E0For Sale
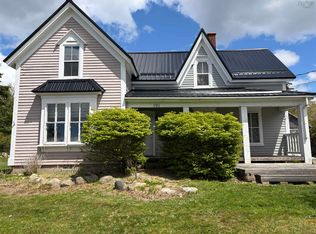 MLS ID #202612908, Erin Smith, EXIT Realty Inter Lake Brokerage. NSAR
 - C$299,0003 bd1 ba1.6k sqft339 Port Latour Rd, Pt Clyde, NS B0W 3L0For Sale
 MLS ID #202620070, Anne Swim, Keller Williams Select Realty (Shelburne) Brokerage. NSAR
 - C$312,0003 bd2 ba1.4k sqft3440 Highway 3, Barrington Passage, NS B0W 1E0For SaleMLS ID #202611139, Paula Waybret, Viewpoint Realty Services Inc. (Barrington Passage) Brokerage. NSAR
- C$194,0003 bd1 ba1.2k sqft2105 Port Latour Rd, Barrington, NS B0W 1E0For SaleMLS ID #202505490, Tiffany Conrad, RE/MAX Banner Real Estate(Yarmouth) Brokerage. NSAR
- C$220,0004 bd2 ba1.4k sqft1357 Highway 330, Centreville, NS B0W 1P0For SaleMLS ID #202611293, Vera Saeme, Engel & Volkers (Yarmouth) Brokerage. NSAR
- C$250,0003 bd1 ba1.1k sqft22 Harold St, Clarks Harbour, NS B0W 1P0For SaleMLS ID #202620062, Paula Waybret, Viewpoint Realty Services Inc. (Barrington Passage) Brokerage. NSAR
- C$350,0004 bd2 ba1.9k sqft1277 Port Latour Rd, Barrington, NS B0W 1E0For SaleMLS ID #202614938, Paula Waybret, Viewpoint Realty Services Inc. (Barrington Passage) Brokerage. NSAR
- C$299,0003 bd1 ba1.4k sqft12 Clam Point Rd, Barrington, NS B0W 1N0For SaleMLS ID #202615378, Caren Crowell, EXIT Realty Inter Lake (Barrington Passage) Brokerage. NSAR
- C$239,9003 bd2 ba1.7k sqft1192 Highway 335, Middle West Pubnico, NS B0W 3S0For SaleMLS ID #202524663, Nicole Clements, Modern Realty Brokerage. NSAR
- C$199,0004 bd1 ba1.4k sqft1139 Highway 330, Centreville, NS B0W 1P0For SaleMLS ID #202603386, Paula Waybret, Viewpoint Realty Services Inc. (Barrington Passage) Brokerage. NSAR
- C$285,0003 bd1 ba1k sqft2379 Upper Clyde Rd, Barrington, NS B0W 1E0For SaleMLS ID #202605996, Sonia Symonds-Newell, Keller Williams Select Realty (Barrington Passage) Brokerage. NSAR
- C$229,0002 bd1 ba1.4k sqftBlack Point Rd #356, Shelburne, NS B0T 1W0For SaleMLS ID #202611944, John Foss, Keller Williams Select Realty (Shelburne) Brokerage. NSAR
- C$224,0005 bd1 ba1.1k sqft6998 Shore Rd, Shelburne, NS B0T 1W0For SaleMLS ID #202605583, Monica Malone, East Bay Realty Ltd. Brokerage. NSAR
- C$274,9005 bd2 ba1.4k sqft4342 Shore Rd, Ingomar, NS B0T 1W0For SaleMLS ID #202616977, Andrea Huskilson-Townsend, Keller Williams Select Realty Brokerage. NSAR
- C$329,0003 bd1 ba1.2k sqft1256 Upper Clyde Rd, Clyde River, NS B0W 1E0For SaleMLS ID #202504504, Meghan Cox, Royal Lepage Atlantic (Mahone Bay) Brokerage. NSAR
- C$205,0003 bd2 ba1.6k sqft41 School St, Clarks Harbour, NS B0W 1P0For SaleMLS ID #202525668, Nicole Clements, Modern Realty Brokerage. NSAR
- C$325,0003 bd2 ba1.1k sqft1771 Port Latour Rd, Barrington, NS B0W 1E0For SaleMLS ID #202612240, Jaylee Krafve, Viewpoint Realty Services Inc. (Barrington Passage) Brokerage. NSAR
- C$199,0004 bd1 ba1k sqft24 School St, Clarks Harbour, NS B0W 1P0For SaleMLS ID #202616766, Erin Smith, EXIT Realty Inter Lake Brokerage. NSAR
