This charming 1.5 storey home offers a great combination of location, space, and potential. Situated on a nicely landscaped 0.52 acre lot with a private backyard, it’s an ideal opportunity for someone looking to put their own touch on a home and make it truly their own. Inside, you’ll find 4+1 bedrooms, including a main-floor formal dining room that was originally a bedroom and could easily be converted back with the addition of a door. The main level also features a full bathroom and laundry for added convenience, while original features throughout the home add character and charm. The property does need some work, but there is plenty of potential to create a warm and welcoming home. A 10 x 14 garden shed/workshop provides useful space for tools, hobbies, or storage. A drilled well and municipal sewer are convenient. Forest Ridge Elementary School is within walking distance, while nearby white sand beaches and local amenities are just a short drive away. Easy access to Highway 103 makes commuting and exploring the surrounding area easy. For those who enjoy the outdoors, the property borders an ATV/multi-purpose trail, offering a great spot for walking and biking. With a private yard, established landscaping, original character, and a convenient location, this home is ready for its next chapter.
For sale
C$175,000
2152 Highway 3 Rte, Barrington, NS B0W 1E0
4beds
1,377sqft
Single Family Residence
Built in 85
0.52 Acres Lot
$-- Zestimate®
C$127/sqft
C$-- HOA
What's special
Private backyardMain-floor formal dining roomEstablished landscapingOriginal character
- 49 days
- 70
- 2
Zillow last checked:
Listing updated:
Listed by:
Heidi Fraser,
Engel & Volkers (Liverpool) Brokerage
Source: NSAR,MLS®#: 202619786 Originating MLS®#: Nova Scotia Association of REALTORS®
Originating MLS®#: Nova Scotia Association of REALTORS®Facts & features
Interior
Bedrooms & bathrooms
- Bedrooms: 4
- Bathrooms: 1
- Full bathrooms: 1
- Main level bathrooms: 1
Bedroom
- Level: Second
- Area: 123.5
- Dimensions: 9.5 x 13
Bedroom 1
- Level: Second
- Area: 182
- Dimensions: 13 x 14
Bedroom 2
- Level: Second
- Area: 144
- Dimensions: 12 x 12
Bedroom 3
- Level: Second
- Area: 144
- Dimensions: 12 x 12
Bathroom
- Level: Main
- Length: 8
Dining room
- Level: Main
- Area: 182
- Dimensions: 13 x 14
Kitchen
- Level: Main
- Area: 154
- Dimensions: 14 x 11
Living room
- Level: Main
- Area: 238
- Dimensions: 17 x 14
Heating
- Forced Air, Furnace, Stove
Appliances
- Included: Electric Range, Dryer, Washer, Refrigerator
- Laundry: Laundry Room
Features
- High Speed Internet
- Flooring: Laminate, Softwood, Other
- Basement: Crawl Space,Partial
Interior area
- Total structure area: 1,377
- Total interior livable area: 1,377 sqft
- Finished area above ground: 1,377
Property
Parking
- Parking features: No Garage, Gravel, Parking Spaces(s)
- Details: Parking Details(Multiple)
Features
- Levels: One and One Half
- Stories: 1
Lot
- Size: 0.52 Acres
- Features: Hardwood Bush, Partial Landscaped, Softwood Bush, 0.5 to 0.99 Acres
Details
- Additional structures: Shed(s)
- Parcel number: 80042575
- Zoning: RES
- Other equipment: No Rental Equipment
Construction
Type & style
- Home type: SingleFamily
- Property subtype: Single Family Residence
Materials
- Aluminum Siding, Vinyl Siding
- Foundation: Stone
- Roof: Asphalt
Condition
- New construction: No
- Year built: 85
Utilities & green energy
- Gas: Oil
- Sewer: Municipal
- Water: Drilled Well
- Utilities for property: Cable Connected, Electricity Connected, Phone Connected
Community & HOA
Community
- Features: Golf, Park, Playground, Recreation Center, School Bus Service, Shopping, Place of Worship, Beach
Location
- Region: Barrington
Financial & listing details
- Price per square foot: C$127/sqft
- Price range: C$175K - C$175K
- Date on market: 8/6/2026
- Ownership: Freehold
- Electric utility on property: Yes
Price history
| Date | Event | Price |
|---|---|---|
| 8/6/2026 | Listed for sale | C$175,000C$127/sqft |
Source:  NSAR #202619786 Report a problem NSAR #202619786 Report a problem | ||
Public tax history
Tax history is unavailable.
Climate risks
Neighborhood: B0W
Nearby schools
GreatSchools rating
No schools nearby
We couldn't find any schools near this home.
Schools provided by the listing agent
- Elementary: Forest Ridge Academy
- Middle: Barrington Municipal High School
- High: Barrington Municipal High School
Source: NSAR. This data may not be complete. We recommend contacting the local school district to confirm school assignments for this home.
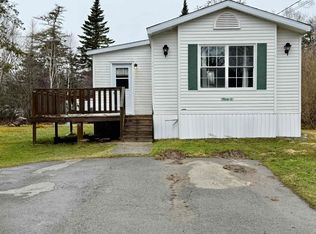
Similar homes
- C$205,0003 bd2 ba1.8k sqft2471 Highway 3, Barrington West, NS B0W 1E0For Sale
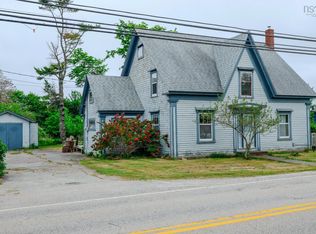 MLS ID #202615570, Caren Crowell, EXIT Realty Inter Lake (Barrington Passage) Brokerage. NSAR
 - C$189,0003 bd1 ba956 sqft728 Stoney Island Rd, Clam Pt, NS B0W 2G0For Sale
 MLS ID #202621707, Paula Waybret, Viewpoint Realty Services Inc. (Barrington Passage) Brokerage. NSAR
 - C$199,0004 bd1 ba1.4k sqft1139 Highway 330, Centreville, NS B0W 1P0For Sale
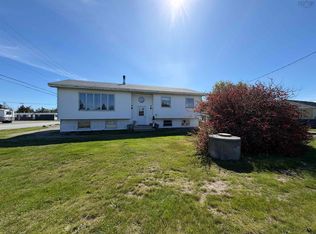 MLS ID #202603386, Paula Waybret, Viewpoint Realty Services Inc. (Barrington Passage) Brokerage. NSAR
 - C$175,0004 bd1 ba1k sqft24 School St, Clarks Harbour, NS B0W 1P0For Sale
 MLS ID #202616766, Erin Smith, EXIT Realty Inter Lake Brokerage. NSAR
