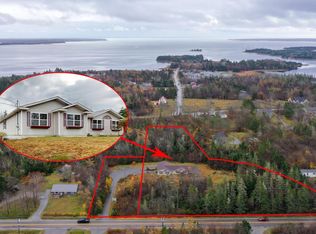
Here is a rare opportunity to own a MOVE-IN ready historical home with a 2 storey garage/barn on a beautifully landscaped property bordered with rock walls. , All of the big projects have been done. Most recently all new exterior wooden shingles, front door and asphalt roof. The 2.5 storey home sets back from the road offering privacy. The long paved driveway is lined with beautiful landscaping of mature trees, bushes and flowers with 2 brick pillars at the entrance. The home has been meticulously restored revealing much of the original characteristics and woodwork of the period. There are 3 original wood burning chimneys that are now exposed. (1 in the kitchen, one in the dining room and 1 in a 2nd floor bedroom). The updated wooden windows are milled lumber to stay with the home's heritage charm. There is a large 20 x 12 sunroom you enter at the back of the home, off the private deck. This then leads to the kitchen and dining room. There is a living room, office/den, full bathroom and large foyer that complete the first floor. The 2nd level has a large Master Bedroom with a Jack & Jill full bathroom with lots of storage. There are also 2 more bedrooms on the 2nd floor off a very large foyer. The 3rd level boasts of 2 rooms with skylights. They can function as extra bedrooms, study, storage or more. The foyer has the entry to the Widow's Walk. From there you have breathtaking views of the ocean and beautiful landscaping of the property. There is also a 26 x 20 wired 2 storey garage. This is a beautiful home that you must see to appreciate. Whether you want for your own family home , vacation home, or BnB, the restoration and structural maintenance has been done. Move in and make it your own.
For sale
C$449,000
2133 Highway 3, Barrington, NS B0W 1E0
5beds
2,360sqft
Single Family Residence
Built in 1869
1.73 Acres Lot
$-- Zestimate®
C$190/sqft
C$-- HOA
What's special
New exterior wooden shinglesAsphalt roofPrivate deckKitchen and dining room
- 240 days |
- 33 |
- 6 |
Zillow last checked:
Listing updated:
Listed by:
Bobbi Maxwell,
EXIT Realty Inter Lake (Barrington Passage) Brokerage,
Sienna Devine,
EXIT Realty Inter Lake (Barrington Passage)
Source: NSAR,MLS®#: 202528478 Originating MLS®#: Nova Scotia Association of REALTORS®
Originating MLS®#: Nova Scotia Association of REALTORS®Facts & features
Interior
Bedrooms & bathrooms
- Bedrooms: 5
- Bathrooms: 2
- Full bathrooms: 2
- Main level bathrooms: 1
Bedroom
- Level: Second
- Area: 100.83
- Dimensions: 10 x 10.08
Bedroom 1
- Level: Second
- Area: 114.75
- Dimensions: 12.75 x 9
Bedroom 2
- Level: Third
- Area: 157.17
- Dimensions: 10.25 x 15.33
Bedroom 3
- Level: Third
- Area: 117.56
- Dimensions: 7.67 x 15.33
Bathroom
- Level: Main
- Area: 79.9
- Dimensions: 14.75 x 5.42
Bathroom 1
- Level: Second
- Area: 145
- Dimensions: 10 x 14.5
Dining room
- Level: Main
- Area: 152.42
- Dimensions: 14.75 x 10.33
Kitchen
- Level: Main
- Area: 153.75
- Dimensions: 15 x 10.25
Living room
- Level: Main
- Area: 140.36
- Dimensions: 10.33 x 13.58
Office
- Level: Main
- Area: 117.97
- Dimensions: 10.33 x 11.42
Heating
- Baseboard, Radiant
Appliances
- Included: Stove, Dishwasher, Dryer, Washer, Refrigerator
Features
- High Speed Internet
- Flooring: Carpet, Hardwood, Linoleum, Softwood, Vinyl
- Basement: Partial,Unfinished,Walk-Out Access
- Has fireplace: Yes
- Fireplace features: Fireplace(s)
Interior area
- Total structure area: 2,360
- Total interior livable area: 2,360 sqft
- Finished area above ground: 2,360
Video & virtual tour
Property
Parking
- Total spaces: 1
- Parking features: Detached, Single, Wired, Paved
- Garage spaces: 1
Features
- Levels: 2.5 Storey
- Stories: 2
- Patio & porch: Deck
Lot
- Size: 1.73 Acres
- Features: Landscaped, 1 to 2.99 Acres
Details
- Additional structures: Barn(s)
- Parcel number: 80042450
- Zoning: Res
- Other equipment: No Rental Equipment
Construction
Type & style
- Home type: SingleFamily
- Property subtype: Single Family Residence
Materials
- Shingle Siding
- Foundation: Stone
- Roof: Asphalt
Condition
- New construction: No
- Year built: 1869
Utilities & green energy
- Gas: Oil
- Sewer: Septic Tank
- Water: Dug, Well
- Utilities for property: Cable Connected, Electricity Connected, Phone Connected, Electric
Community & HOA
Community
- Features: Golf, Park, Playground, Recreation Center, School Bus Service, Shopping, Place of Worship, Beach
Location
- Region: Barrington
Financial & listing details
- Price per square foot: C$190/sqft
- Price range: C$449K - C$449K
- Date on market: 11/24/2025
- Ownership: Freehold
- Electric utility on property: Yes
Bobbi Maxwell
Bobbi Maxwell
(902) 637-7580
By pressing Contact Agent, you agree that the real estate professional identified above may call/text you about your search, which may involve use of automated means and pre-recorded/artificial voices. You don't need to consent as a condition of buying any property, goods, or services. Message/data rates may apply. You also agree to our Terms of Use. Zillow does not endorse any real estate professionals. We may share information about your recent and future site activity with your agent to help them understand what you're looking for in a home.
Price history
| Date | Event | Price |
|---|---|---|
| 11/24/2025 | Listed for sale | C$449,000C$190/sqft |
Source:  NSAR #202528478 Report a problem NSAR #202528478 Report a problem | ||
Public tax history
Tax history is unavailable.
Climate risks
Neighborhood: B0W
Nearby schools
GreatSchools rating
No schools nearby
We couldn't find any schools near this home.
- C$161,2002 bd1 ba1.2k sqft18 Villagedale Rd, Barrington, NS B0W1E0Off Market
- C$232,2003 bd3 ba2.2k sqft20 Villagedale Rd, Barrington, NS B0W1E0Off Market
- C$40,2002 bd1 ba720 sqft37 Schooner Ln, Barrington, NS B0W1E0Off Market
- C$55,8002 bd1 ba1.1k sqft14 Forest View Dr, Barrington, NS B0W1E0Off Market
- C$72,3002 bd1 ba1.1k sqft16 Forest View Dr, Barrington, NS B0W1E0Off Market
- C$153,1003 bd1 ba2k sqft36 Villagedale Rd, Barrington, NS B0W1E0Off Market
- C$69,2003 bd1 ba1k sqft22 Forest View Dr, Barrington, NS B0W1E0Off Market
- C$106,3005 bd1 ba2.2k sqft35 Villagedale Rd, Barrington, NS B0W1E0Off Market
Similar homes
- C$449,0002 bd2 ba1.4k sqftHighway 3 #2195, Lower East Pubnico, NS B0W 2A0For Sale
 MLS ID #202613616, John Foss, Keller Williams Select Realty (Shelburne) Brokerage. NSAR
 - C$469,0004 bd1 ba1.9k sqft119 Island View Dr, Barrington, NS B0W 1E0For Sale
 MLS ID #202615275, Andrea Huskilson-Townsend, Keller Williams Select Realty Brokerage. NSAR
 - C$465,0004 bd3 ba3.3k sqft2905 Highway 3, Brass Hill, NS B0W 1E0For Sale
 MLS ID #202612831, Andrea Huskilson-Townsend, Keller Williams Select Realty Brokerage. NSAR
 - C$350,0004 bd2 ba1.9k sqft1277 Port Latour Rd, Barrington, NS B0W 1E0For Sale
 MLS ID #202614938, Paula Waybret, Viewpoint Realty Services Inc. (Barrington Passage) Brokerage. NSAR
 - C$424,0005 bd3 ba2.4k sqft3619 Port Latour Rd, Barrington, NS B0W 1C0For SaleMLS ID #202605845, Andrea Huskilson-Townsend, Keller Williams Select Realty Brokerage. NSAR
- C$449,0004 bd2 ba1.8k sqft89 Stoney Island Rd, Barrington, NS B0W 2P0For SaleMLS ID #202602918, Tiffany Conrad, RE/MAX Banner Real Estate(Yarmouth) Brokerage. NSAR
- C$239,0003 bd2 ba1.8k sqft2471 Highway 3, Barrington West, NS B0W 1E0For SaleMLS ID #202615570, Caren Crowell, EXIT Realty Inter Lake (Barrington Passage) Brokerage. NSAR
- C$430,0003 bd2 ba2.3k sqft3009 Main St, Clarks Harbour, NS B0W 1P0For SaleMLS ID #202606921, Andrea Huskilson-Townsend, Keller Williams Select Realty Brokerage. NSAR
- C$289,9002 bd2 ba1.4k sqft191 Sherose Island Rd, Barrington, NS B0W 1E0For SaleMLS ID #202612908, Erin Smith, EXIT Realty Inter Lake Brokerage. NSAR
- C$489,0004 bd3 ba2.8k sqft47 Paces Ln, Shelburne, NS B0T 1W0For SaleMLS ID #202616878, Cara Bell, Royal Lepage Atlantic (Mahone Bay) Brokerage. NSAR
- C$385,0003 bd1 ba1.4k sqft643 Stoney Island Rd, Barrington, NS B0W 1N0For SaleMLS ID #202615390, Jaylee Krafve, Viewpoint Realty Services Inc. (Barrington Passage) Brokerage. NSAR
- C$321,0003 bd2 ba1.4k sqft3440 Highway 3, Barrington Passage, NS B0W 1E0For SaleMLS ID #202611139, Paula Waybret, Viewpoint Realty Services Inc. (Barrington Passage) Brokerage. NSAR
- C$474,9004 bd2 ba2.2k sqft89 Pond Rd, Argyle, NS B0W 2M0For SaleMLS ID #202519253, Mike Randall, The Real Estate Store Brokerage. NSAR
- C$550,0004 bd2 ba1.9k sqft19 Long Point Rd, Barrington, NS B0W 1P0For SaleMLS ID #202606497, Sienna Devine, EXIT Realty Inter Lake (Barrington Passage) Brokerage. NSAR
- C$419,0004 bd2 ba2.7k sqft5966 Highway 3, Shag Harbour, NS B0W 3B0For SaleMLS ID #202511351, Cindy Nickerson, East Bay Realty Ltd. Brokerage. NSAR
- C$365,0003 bd1 ba1.3k sqftPort Latour Rd #952, Barrington, NS B0W 2S0For SaleMLS ID #202613854, Anne Swim, Keller Williams Select Realty (Shelburne) Brokerage. NSAR
- C$524,4003 bd2 ba2.3k sqft113 Bear Point Rd, Barrington, NS B0W 3B0For SaleMLS ID #202600941, Duncan MacDougall, Press Realty Inc. Brokerage. NSAR
- C$449,0003 bd2 ba1.6k sqft1663 Highway 3, East Pubnico, NS B0W 2A0For SaleMLS ID #202610760, Andrea Huskilson-Townsend, Keller Williams Select Realty Brokerage. NSAR
- C$384,9003 bd2 ba1.2k sqft67 Oak Ln, Shelburne, NS B0W 1E0For SaleMLS ID #202607785, Paula Waybret, Viewpoint Realty Services Inc. (Barrington Passage) Brokerage. NSAR
- C$399,0004 bd2 ba3k sqft187 Hartz Point Rd, Shelburne, NS B0T 1W0For SaleMLS ID #202613012, Celina Archambault, Royal Lepage Atlantic (Mahone Bay) Brokerage. NSAR
