Beautifully renovated 4-bedroom, 2-bath family home offers exceptional space, modern updates, and true turnkey convenience—just two minutes from a white sand beach and all the amenities of Barrington Passage. Thoughtfully redesigned for stylish, move-in-ready living, the home features brand new waterproof flooring throughout most rooms, creating a fresh and cohesive feel. The bright eat-in kitchen has been fully refreshed with all new hardware/fixtures, stainless steel appliances, a butcher block countertop and fresh paint, blending warmth with contemporary charm. Both full baths have been fully re-done with modern double-sink vanities, bright lighting, in-wall heating and ample storage. A spacious mudroom provides practical everyday entry, main-floor laundry and direct access to the clean, open and dry basement. Basement offers 1000+ sqft of flexible space with potential for extra bedrooms/bathroom, recreation room, nanny suite, workshop and/or storage. An additional flexible room on the main floor is ideal for a formal dining space, den or home office. Efficient year-round comfort is ensured with two heat pumps (one on each level) along with electric baseboard heating throughout. Extensive exterior upgrades include all new windows, siding and deck. A quality metal roof, installed within the last 5 to10 years, enhances the home’s curb appeal while providing durability and long-term value. The paved driveway adds convenience, while mature fruit trees enhance the property’s outdoor appeal. A large, wired building situated at the back of the property provides additional storage or workshop space and has been updated with a new metal roof, windows and fresh paint. With impressive upgrades inside and out, generous storage, and close proximity to everyday amenities, this property has lots to offer! Contact your realtor today to book a private viewing!
For sale
C$449,000
89 Stoney Island Rd, Barrington, NS B0W 2P0
4beds
1,846sqft
Single Family Residence
Built in 1971
0.75 Acres Lot
$-- Zestimate®
C$243/sqft
C$-- HOA
What's special
Bright eat-in kitchenStainless steel appliancesButcher block countertopElectric baseboard heating throughoutAll new windowsPaved driveway
- 221 days
- 11
- 2
Zillow last checked:
Listing updated:
Listed by:
Tiffany Conrad,
RE/MAX Banner Real Estate(Yarmouth) Brokerage
Source: NSAR,MLS®#: 202602918 Originating MLS®#: Nova Scotia Association of REALTORS®
Originating MLS®#: Nova Scotia Association of REALTORS®Facts & features
Interior
Bedrooms & bathrooms
- Bedrooms: 4
- Bathrooms: 2
- Full bathrooms: 2
- Main level bathrooms: 1
- Main level bedrooms: 1
Bedroom
- Level: Main
- Area: 119.04
- Dimensions: 12.4 x 9.6
Bedroom 1
- Level: Second
- Area: 133.9
- Dimensions: 10.3 x 13
Bedroom 2
- Level: Second
- Area: 116.66
- Dimensions: 10.5 x 11.11
Bedroom 3
- Level: Second
- Area: 116.66
- Dimensions: 10.5 x 11.11
Bathroom
- Level: Main
- Area: 79.54
- Dimensions: 9.7 x 8.2
Bathroom 1
- Level: Second
- Area: 83.62
- Dimensions: 11.3 x 7.4
Kitchen
- Level: Main
- Area: 246.84
- Dimensions: 20.4 x 12.1
Living room
- Level: Main
- Area: 226.38
- Dimensions: 18.11 x 12.5
Office
- Level: Main
- Area: 122.55
- Dimensions: 12.9 x 9.5
Heating
- Baseboard, Heat Pump -Ductless
Appliances
- Included: Stove, Dishwasher, Dryer, Washer, Refrigerator
Features
- High Speed Internet, Master Downstairs
- Flooring: Ceramic Tile, Hardwood
- Basement: Full,Unfinished
Interior area
- Total structure area: 1,846
- Total interior livable area: 1,846 sqft
- Finished area above ground: 1,846
Property
Parking
- Parking features: No Garage, Paved
Features
- Levels: Two
- Stories: 2
Lot
- Size: 0.75 Acres
- Features: Cleared, Landscaped, 0.5 to 0.99 Acres
Details
- Additional structures: Barn(s)
- Parcel number: 82583733
- Zoning: Res
- Other equipment: No Rental Equipment
Construction
Type & style
- Home type: SingleFamily
- Property subtype: Single Family Residence
Materials
- Vinyl Siding
- Roof: Metal
Condition
- New construction: No
- Year built: 1971
Utilities & green energy
- Sewer: Septic Tank
- Water: Dug
- Utilities for property: Cable Connected, Electricity Connected, Phone Connected, Electric
Community & HOA
Community
- Features: School Bus Service, Marina, Place of Worship, Beach
Location
- Region: Barrington
Financial & listing details
- Price per square foot: C$243/sqft
- Price range: C$449K - C$449K
- Date on market: 2/18/2026
- Ownership: Freehold
- Electric utility on property: Yes
Price history
| Date | Event | Price |
|---|---|---|
| 6/2/2026 | Price change | C$449,000-5.5%C$243/sqft |
Source:  NSAR #202602918 Report a problem NSAR #202602918 Report a problem | ||
| 4/23/2026 | Price change | C$475,000-4.8%C$257/sqft |
Source: NSAR #202602918 Report a problem | ||
| 2/18/2026 | Listed for sale | C$499,000C$270/sqft |
Source: NSAR #202602918 Report a problem | ||
Public tax history
Tax history is unavailable.
Climate risks
Neighborhood: B0W
Nearby schools
GreatSchools rating
No schools nearby
We couldn't find any schools near this home.
Schools provided by the listing agent
- Elementary: Clark'S Harbour Elementary School
- High: Barrington Municipal High School
Source: NSAR. This data may not be complete. We recommend contacting the local school district to confirm school assignments for this home.

Similar homes
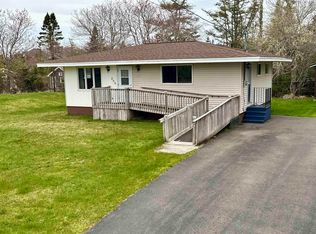
- C$649,0004 bd3 ba2.1k sqft91 McGray Ave, Barrington, NS B0W 2P0For Sale
 MLS ID #202614154, Andrea Huskilson-Townsend, Keller Williams Select Realty Brokerage. NSAR
 - C$419,0003 bd2 ba1.1k sqft796 Highway 330, North East Pt, NS B0W 1P0For Sale
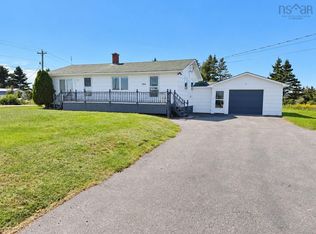 MLS ID #202623454, Paula Waybret, Viewpoint Realty Services Inc. (Barrington Passage) Brokerage. NSAR
 - C$449,0002 bd2 ba1.4k sqftHighway 3 #2195, Lower East Pubnico, NS B0W 2A0For Sale
 MLS ID #202613616, John Foss, Keller Williams Select Realty (Shelburne) Brokerage. NSAR
 - C$449,0003 bd2 ba1.6k sqft1663 Highway 3, East Pubnico, NS B0W 2A0For Sale
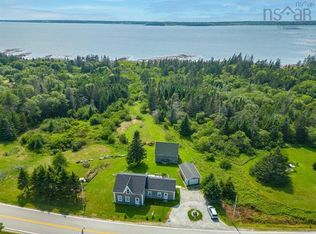 MLS ID #202624130, Andrea Huskilson-Townsend, Keller Williams Select Realty Brokerage. NSAR
