Welcome to this beautiful 3-bedroom home, ideally located just minutes from stunning white sand beaches and offering the perfect blend of comfort, style, and functionality. Step inside to discover a bright, spacious main floor featuring vaulted ceilings in the kitchen and living room, creating an open and inviting atmosphere. The well-appointed kitchen boasts custom wood cabinetry, recessed lighting, and ample counter space, flowing seamlessly into the dining area perfect for everyday living and entertaining. The primary bedroom offers the convenience of a private ensuite bath, while two additional spacious bedrooms and a full 4-piece bathroom complete the main level. Tile flooring runs throughout much of the home, adding both durability and elegance. The full basement provides excellent potential for additional living space and could easily be finished to suit your needs, whether you’re looking for a family room, home office, gym, or extra bedrooms. The home has received many recent updates, including three heat pump heads, an electric water heater, a generator panel, hot tub, and extensive landscaping. Outside, you’ll appreciate the home’s attractive curb appeal with its combination of wood siding and brick exterior. The recently re-graveled driveway leads to a welcoming pathway to the front entrance. The beautifully landscaped yard offers plenty of space to enjoy the outdoors, featuring a relaxing back patio, your very own hot tub, a cozy fire pit area, and a large backyard ideal for children and pets. A large metal garage provides ample storage for recreational vehicles, RVs, boats, trailers, and outdoor equipment. This wonderful property offers the perfect combination of indoor comfort and outdoor enjoyment in a highly desirable location. Don’t miss your opportunity to make it yours!
For sale
C$334,000
456 Centreville South Side Rd, South Side, NS B0W 1P0
3beds
1,229sqft
Single Family Residence
Built in 1995
0.59 Acres Lot
$-- Zestimate®
C$272/sqft
C$-- HOA
What's special
Bright spacious main floorOpen and inviting atmosphereWell-appointed kitchenCustom wood cabinetryRecessed lightingAmple counter spaceTwo additional spacious bedrooms
- 125 days
- 31
- 1
Zillow last checked:
Listing updated:
Listed by:
Andrea Huskilson-Townsend,
Keller Williams Select Realty Brokerage,
The Property People,
Keller Williams Select Realty (Shelburne)
Source: NSAR,MLS®#: 202614682 Originating MLS®#: Nova Scotia Association of REALTORS®
Originating MLS®#: Nova Scotia Association of REALTORS®Facts & features
Interior
Bedrooms & bathrooms
- Bedrooms: 3
- Bathrooms: 2
- Full bathrooms: 2
- Main level bathrooms: 1
- Main level bedrooms: 3
Bedroom
- Level: Main
- Area: 123
- Dimensions: 12 x 10.25
Bedroom 1
- Level: Main
- Area: 124.67
- Dimensions: 11 x 11.33
Bathroom
- Level: Main
- Area: 72.08
- Dimensions: 14.42 x 5
Dining room
- Level: Main
- Area: 93.92
- Dimensions: 7 x 13.42
Kitchen
- Level: Main
- Area: 180.01
- Dimensions: 13.42 x 13.42
Living room
- Level: Main
- Area: 266.5
- Dimensions: 26 x 10.25
Heating
- Forced Air, Furnace, Heat Pump -Ductless, Hot Water
Appliances
- Included: Electric Cooktop, Electric Oven, Dryer - Electric, Washer, Freezer, Microwave, Refrigerator
- Laundry: Laundry Room
Features
- Ensuite Bath, High Speed Internet, Master Downstairs
- Flooring: Ceramic Tile, Laminate
- Basement: Full,Partial,Unfinished,Walk-Out Access
Interior area
- Total structure area: 1,229
- Total interior livable area: 1,229 sqft
- Finished area above ground: 1,229
Property
Parking
- Parking features: Detached, Wired, Gravel, Parking Spaces(s)
- Has garage: Yes
- Details: Garage Details(Wired 30'x39' Garage)
Features
- Patio & porch: Patio
- Has spa: Yes
- Spa features: Heated
Lot
- Size: 0.59 Acres
- Features: Landscaped, Wooded, 0.5 to 0.99 Acres
Details
- Additional structures: Shed(s)
- Parcel number: 80039506
- Zoning: Res
- Other equipment: No Rental Equipment
Construction
Type & style
- Home type: SingleFamily
- Architectural style: Bungalow
- Property subtype: Single Family Residence
Materials
- Brick, Wood Siding
- Roof: Asphalt
Condition
- New construction: No
- Year built: 1995
Utilities & green energy
- Gas: Oil
- Sewer: Septic Tank
- Water: Drilled Well
- Utilities for property: Cable Connected, Electricity Connected, Phone Connected, Electric
Community & HOA
Community
- Features: Golf, Park, Playground, Recreation Center, School Bus Service, Shopping, Marina, Place of Worship, Beach
Location
- Region: South Side
Financial & listing details
- Price per square foot: C$272/sqft
- Tax assessed value: C$167,300
- Price range: C$334K - C$334K
- Date on market: 6/17/2026
- Ownership: Freehold
- Electric utility on property: Yes
Price history
| Date | Event | Price |
|---|---|---|
| 8/17/2026 | Price change | C$334,000-1.5%C$272/sqft |
Source:  NSAR #202614682 Report a problem NSAR #202614682 Report a problem | ||
| 7/14/2026 | Price change | C$339,000-2.9%C$276/sqft |
Source: NSAR #202614682 Report a problem | ||
| 6/17/2026 | Listed for sale | C$349,000C$284/sqft |
Source: NSAR #202614682 Report a problem | ||
Public tax history
| Year | Property taxes | Tax assessment |
|---|---|---|
| 2019 | -- | C$160,900 |
Climate risks
Neighborhood: South Side
Nearby schools
GreatSchools rating
No schools nearby
We couldn't find any schools near this home.
Schools provided by the listing agent
- Elementary: Clark'S Harbour Elementary School
- High: Barrington Municipal High School
Source: NSAR. This data may not be complete. We recommend contacting the local school district to confirm school assignments for this home.
- C$69,6003 bd1 ba1.3k sqft450 Centreville South Side Rd, South Side, NS B0W1P0Off Market
- C$81,2003 bd1 ba1.4k sqft446 Centreville South Side Rd, South Side, NS B0W1P0Off Market
- C$111,8003 bd1 ba1.1k sqft442 Centreville South Side Rd, South Side, NS B0W1P0Off Market

- C$119,5003 bd1 ba1.3k sqft449 Centreville South Side Rd, South Side, NS B0W1P0Off Market
Similar homes
- C$299,0003 bd1 ba1.1k sqft28 Penney Rd, South Side, NS B0W 1P0For Sale
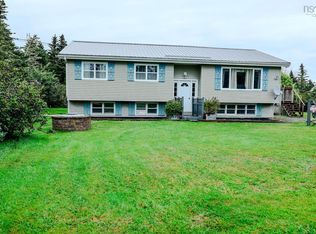 MLS ID #202622477, Caren Crowell, EXIT Realty Inter Lake (Barrington Passage) Brokerage. NSAR
 - C$340,0003 bd2 ba1k sqft1209 Stoney Island Rd, Barrington, NS B0W 3J0For Sale
 MLS ID #202508455, Andrea Huskilson-Townsend, Keller Williams Select Realty Brokerage. NSAR
 - C$375,0003 bd1 ba1.4k sqft643 Stoney Island Rd, Barrington, NS B0W 1N0For Sale
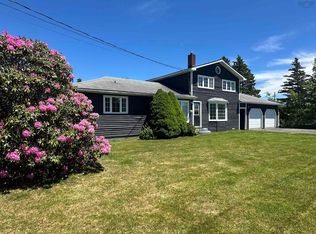 MLS ID #202615390, Jaylee Krafve, Viewpoint Realty Services Inc. (Barrington Passage) Brokerage. NSAR
 - C$419,0003 bd2 ba1.1k sqft796 Highway 330, North East Pt, NS B0W 1P0For Sale
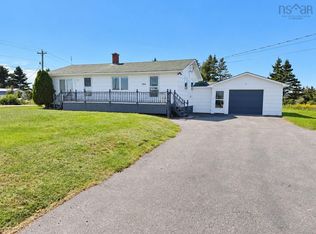 MLS ID #202623454, Paula Waybret, Viewpoint Realty Services Inc. (Barrington Passage) Brokerage. NSAR
