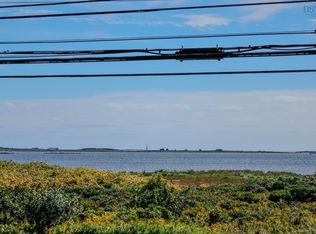
Ocean views facing south west everyday ! Owner motivated and can accommodate a quick closing. 3 bedrooms, spacious 4 pc bath, oversized living room with wood stove including 3 cords dry fire wood. Bright and cheery modern kitchen with fridge, stove and dishwasher to remain. Side entry with laundry area and stack washer/dryer also included. Home is heated with baseboard electric and a ductless heat pump. Full basement with outside entry to back yard space. Additional interior entry to basement from main level to partial finished area suitable for family room or additional storage. Home has recently had insulation updates in attic and basement to maintain reasonable heating costs and newly shingled roof in 2022. This property would make an excellent starter or retirement home with low maintenance in inviting sea side village of Clark's Harbour offering full grocery, library, waterfront walking trail, churches, elementary school and newly established community centre with year round events for all ages. All major amenities and numerous white sand beaches with-in 15 minute drive.
For sale
C$219,000
2541 Main St, Clarks Harbour, NS B0W 1P0
3beds
1,266sqft
Single Family Residence
Built in 1973
0.33 Acres Lot
$-- Zestimate®
C$173/sqft
C$-- HOA
What's special
- 37 days
- 23
- 1
Zillow last checked:
Listing updated:
Listed by:
Monica Malone,
East Bay Realty Ltd. Brokerage
Source: NSAR,MLS®#: 202623133 Originating MLS®#: Nova Scotia Association of REALTORS®
Originating MLS®#: Nova Scotia Association of REALTORS®Facts & features
Interior
Bedrooms & bathrooms
- Bedrooms: 3
- Bathrooms: 1
- Full bathrooms: 1
- Main level bathrooms: 1
- Main level bedrooms: 3
Bedroom
- Level: Main
- Area: 74.18
- Dimensions: 8.17 x 9.08
Bedroom 1
- Level: Main
- Area: 92.36
- Dimensions: 11.08 x 8.33
Bathroom
- Level: Main
- Area: 74.18
- Dimensions: 9.08 x 8.17
Kitchen
- Level: Main
- Area: 196
- Dimensions: 14 x 14
Living room
- Level: Main
- Area: 343.53
- Dimensions: 24.83 x 13.83
Heating
- Baseboard, Heat Pump -Ductless
Appliances
- Included: Electric Range, Dishwasher, Washer/Dryer, Refrigerator
Features
- See Remarks, High Speed Internet, Master Downstairs
- Flooring: Carpet, Laminate, Other
- Basement: Full,Partially Finished
- Has fireplace: Yes
- Fireplace features: Wood Burning Stove
Interior area
- Total structure area: 1,266
- Total interior livable area: 1,266 sqft
- Finished area above ground: 1,266
Property
Parking
- Parking features: No Garage, Other Driveway/Parking
- Has uncovered spaces: Yes
Features
- Patio & porch: Deck, Porch
- Has view: Yes
- View description: Harbour, Ocean
- Has water view: Yes
- Water view: Harbour,Ocean
- Waterfront features: Ocean Access
Lot
- Size: 0.33 Acres
- Features: Landscaped, Under 0.5 Acres, Near Public Transit
Details
- Additional parcels included: 80073216
- Parcel number: 80073265
- Zoning: Residential
- Other equipment: No Rental Equipment
Construction
Type & style
- Home type: SingleFamily
- Architectural style: Bungalow
- Property subtype: Single Family Residence
Materials
- Vinyl Siding
- Roof: Asphalt
Condition
- New construction: No
- Year built: 1973
Utilities & green energy
- Sewer: Municipal
- Water: Dug, Well
- Utilities for property: Cable Connected, Electricity Connected, Phone Connected, Electric
Community & HOA
Community
- Features: Beach, Golf, Marina, Park, Place of Worship, Playground, Recreation Center, School Bus Service, Shopping
Location
- Region: Clarks Harbour
Financial & listing details
- Price per square foot: C$173/sqft
- Tax assessed value: C$214,400
- Price range: C$219K - C$219K
- Date on market: 9/12/2026
- Inclusions: Fridge / Stove / Dishwasher / Washer / Dryer (Stackable) / Wood Stove/ All Remaining Wood
- Ownership: Freehold
- Electric utility on property: Yes
Price history
| Date | Event | Price |
|---|---|---|
| 9/12/2026 | Listed for sale | C$219,000C$173/sqft |
Source:  NSAR #202623133 Report a problem NSAR #202623133 Report a problem | ||
Public tax history
| Year | Property taxes | Tax assessment |
|---|---|---|
| 2019 | -- | C$84,100 |
Climate risks
Neighborhood: B0W
Nearby schools
GreatSchools rating
No schools nearby
We couldn't find any schools near this home.
Schools provided by the listing agent
- Elementary: Clark'S Harbour Elementary School
- High: Barrington Municipal High School
Source: NSAR. This data may not be complete. We recommend contacting the local school district to confirm school assignments for this home.
Similar homes
- C$209,0003 bd1 ba1.1k sqft22 Harold St, Clarks Harbour, NS B0W 1P0For Sale
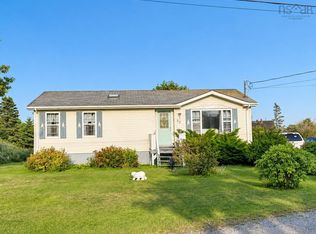 MLS ID #202620062, Paula Waybret, Viewpoint Realty Services Inc. (Barrington Passage) Brokerage. NSAR
 - C$189,0002 bd1 ba1k sqft9 Stoddart Dr, Clarks Harbour, NS B0W 1P0For Sale
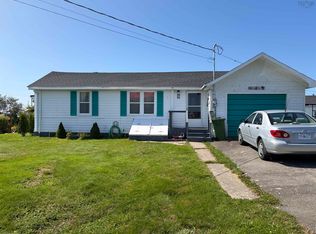 MLS ID #202623290, Erin Smith, EXIT Realty Inter Lake Brokerage. NSAR
 - C$194,0002 bd1 ba1k sqft2660 Main St, Clarks Harbour, NS B0W 1P0For Sale
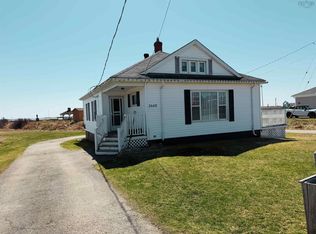 MLS ID #202607524, Paula Waybret, Viewpoint Realty Services Inc. (Barrington Passage) Brokerage. NSAR
 - C$175,0004 bd1 ba1k sqft24 School St, Clarks Harbour, NS B0W 1P0For Sale
 MLS ID #202616766, Erin Smith, EXIT Realty Inter Lake Brokerage. NSAR
