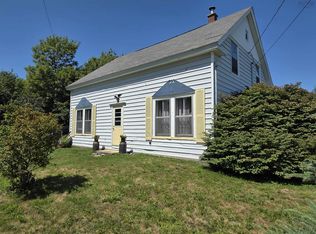
Offered at $139.000, this 4 bedroom home brings affordability to today's market! Much of the hard work's been done including a new electrical panel, smart lighting, windows and roof, a heat pump, updated plumbing and electrical, and a generator hookup. The kitchen features newer appliances and cabinets, butcher block countertops and a matching butcher block kitchen island. Add your finishing touches and make it your own! Enjoy beautiful views of the harbour and Cape , walking distance to town and white sand beaches only minutes away! Call your realtor today to schedule your viewing
For sale
C$129,995
2549 Main St, Clarks Harbour, NS B0W 1P0
4beds
1,350sqft
Single Family Residence
Built in 1910
0.34 Acres Lot
$-- Zestimate®
C$96/sqft
C$-- HOA
What's special
Smart lightingHeat pumpButcher block countertops
- 26 days
- 143
- 8
Zillow last checked:
Listing updated:
Listed by:
Caren Crowell,
EXIT Realty Inter Lake (Barrington Passage) Brokerage
Source: NSAR,MLS®#: 202624323 Originating MLS®#: Nova Scotia Association of REALTORS®
Facts & features
Interior
Bedrooms & bathrooms
- Bedrooms: 4
- Bathrooms: 1
- Full bathrooms: 1
- Main level bathrooms: 1
Bedroom
- Level: Second
- Area: 107.5
- Dimensions: 10.75 x 10
Bedroom 1
- Level: Second
- Area: 101.75
- Dimensions: 11 x 9.25
Bedroom 2
- Level: Second
- Area: 174.56
- Dimensions: 11.08 x 15.75
Bedroom 3
- Level: Second
- Area: 98.75
- Dimensions: 13.17 x 7.5
Bathroom
- Level: Main
- Area: 47.5
- Dimensions: 7.5 x 6.33
Kitchen
- Level: Main
- Area: 198.34
- Dimensions: 14.08 x 14.08
Living room
- Level: Main
- Area: 272.56
- Dimensions: 12.25 x 22.25
Heating
- Baseboard, Heat Pump
Appliances
- Included: Stove, Dryer, Washer, Refrigerator
Features
- High Speed Internet
- Flooring: Laminate
- Basement: Full
Interior area
- Total structure area: 1,350
- Total interior livable area: 1,350 sqft
- Finished area above ground: 1,350
Property
Parking
- Parking features: No Garage, Dirt
Features
- Levels: One and One Half
- Stories: 1
- Patio & porch: Porch
- Has view: Yes
- View description: Harbour, Ocean
- Has water view: Yes
- Water view: Harbour,Ocean
Lot
- Size: 0.34 Acres
- Features: Cleared, Under 0.5 Acres
Details
- Parcel number: 82540121
- Zoning: Res
- Other equipment: Heat Pumps Rented
Construction
Type & style
- Home type: SingleFamily
- Property subtype: Single Family Residence
Materials
- Shingle Siding
- Foundation: Stone
- Roof: Asphalt
Condition
- New construction: No
- Year built: 1910
Utilities & green energy
- Sewer: Municipal
- Water: Dug, Well
- Utilities for property: Cable Connected, Electricity Connected, Phone Connected, Electric
Community & HOA
Community
- Features: Golf, Park, Playground, Recreation Center, School Bus Service, Shopping, Place of Worship, Beach
Location
- Region: Clarks Harbour
Financial & listing details
- Price per square foot: C$96/sqft
- Tax assessed value: C$70,700
- Price range: C$130K - C$130K
- Date on market: 9/25/2026
- Ownership: Freehold
- Electric utility on property: Yes
Price history
| Date | Event | Price |
|---|---|---|
| 10/16/2026 | Price change | C$129,995-6.5%C$96/sqft |
Source:  NSAR #202624323 Report a problem | ||
| 9/25/2026 | Listed for sale | C$139,000C$103/sqft |
Source: NSAR #202624323 Report a problem | ||
Public tax history
| Year | Property taxes | Tax assessment |
|---|---|---|
| 2019 | -- | C$65,500 |
Climate risks
Neighborhood: B0W
Nearby schools
GreatSchools rating
No schools nearby
We couldn't find any schools near this home.
Schools provided by the listing agent
- Elementary: Clark'S Harbour Elementary School
- Middle: Barrington Municipal High School
- High: Barrington Municipal High School
Source: NSAR. This data may not be complete. We recommend contacting the local school district to confirm school assignments for this home.
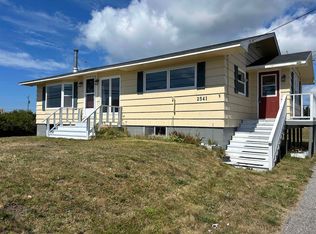
Similar homes
- C$175,0004 bd1 ba1k sqft24 School St, Clarks Harbour, NS B0W 1P0For Sale
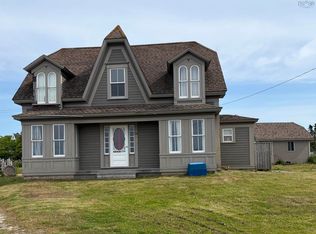 MLS ID #202616766, Erin Smith, EXIT Realty Inter Lake Brokerage. NSAR
- C$189,0002 bd1 ba1k sqft9 Stoddart Dr, Clarks Harbour, NS B0W 1P0For Sale
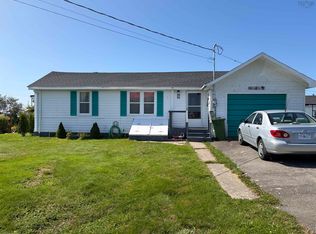 MLS ID #202623290, Erin Smith, EXIT Realty Inter Lake Brokerage. NSAR
- C$194,0002 bd1 ba1k sqft2660 Main St, Clarks Harbour, NS B0W 1P0For Sale
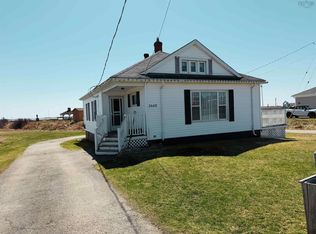 MLS ID #202607524, Paula Waybret, Viewpoint Realty Services Inc. (Barrington Passage) Brokerage. NSAR
- C$165,0004 bd1 ba1.3k sqft2152 Highway 3 Rte, Barrington, NS B0W 1E0For Sale
 MLS ID #202619786, Heidi Fraser, Engel & Volkers (Liverpool) Brokerage. NSAR
