This century home is bursting with charm and ready for a new story to be written. Much of the original character remains, including a stained glass window and a stunning original stairwell. With 4 bedrooms and 1 bathroom, it's full of opportunity for a buyer with vision. Step inside to find a spacious living room, dining room, a streamlined kitchen perfect for those who prefer simplicity over sprawling counters and an office den just off the main entrance — ideal for both everyday living and entertaining. Set on a generous 0.34-acre lot, the property also boasts a detached single-car garage, a two-storey wired barn, and a greenhouse — rare extras offering endless possibilities for hobbyists, extra storage, or a dream workshop. Tucked into the peaceful community of Clark's Harbour, this home is just a short walk from scenic waterfront views, sandy beaches, parks, and a playground — giving you the chance to explore everything this charming small town has to offer. With a little vision and some updates, this home just needs you to bring it all together. Your next chapter starts here — book your showing today and see it in person.
For sale
C$199,000
24 School St, Clarks Harbour, NS B0W 1P0
4beds
1,089sqft
Single Family Residence
Built in 1926
0.34 Acres Lot
$-- Zestimate®
C$183/sqft
C$-- HOA
What's special
Bursting with charmStained glass windowStunning original stairwellDining roomStreamlined kitchenDetached single-car garageTwo-storey wired barn
- 19 days |
- 193 |
- 5 |
Zillow last checked:
Listing updated:
Listed by:
Erin Smith,
EXIT Realty Inter Lake Brokerage
Source: NSAR,MLS®#: 202616766 Originating MLS®#: Nova Scotia Association of REALTORS®
Originating MLS®#: Nova Scotia Association of REALTORS®Facts & features
Interior
Bedrooms & bathrooms
- Bedrooms: 4
- Bathrooms: 1
- Full bathrooms: 1
- Main level bathrooms: 1
- Main level bedrooms: 1
Bedroom
- Level: Main
- Area: 97.01
- Dimensions: 9.17 x 10.58
Bedroom 1
- Level: Second
- Area: 116.38
- Dimensions: 10.5 x 11.08
Bedroom 2
- Level: Second
- Area: 131
- Dimensions: 10.92 x 12
Bathroom
- Level: Main
- Area: 43.17
- Dimensions: 7 x 6.17
Dining room
- Level: Main
- Area: 213.69
- Dimensions: 16.33 x 13.08
Kitchen
- Level: Main
- Area: 60.03
- Dimensions: 7.58 x 7.92
Living room
- Level: Main
- Area: 170.33
- Dimensions: 14 x 12.17
Office
- Level: Main
- Area: 54.62
- Dimensions: 5.42 x 10.08
Heating
- Baseboard
Appliances
- Included: Stove, Dryer, Washer, Freezer - Chest, Microwave, Refrigerator
- Laundry: Laundry Room
Features
- High Speed Internet
- Flooring: Laminate, Linoleum
- Basement: Crawl Space
Interior area
- Total structure area: 1,089
- Total interior livable area: 1,089 sqft
- Finished area above ground: 1,089
Property
Parking
- Total spaces: 1
- Parking features: Single, Gravel
- Garage spaces: 1
- Details: Garage Details(1 Car Garage)
Features
- Levels: One and One Half
- Stories: 1
Lot
- Size: 0.34 Acres
- Features: Landscaped, Under 0.5 Acres
Details
- Additional structures: Barn(s), Greenhouse
- Parcel number: 80072507
- Zoning: Residential
- Other equipment: No Rental Equipment
Construction
Type & style
- Home type: SingleFamily
- Property subtype: Single Family Residence
Materials
- Cementitious Board
- Foundation: Stone
- Roof: Asphalt
Condition
- New construction: No
- Year built: 1926
Utilities & green energy
- Sewer: Municipal
- Water: Dug
- Utilities for property: Cable Connected, Electricity Connected, Phone Connected, Electric
Community & HOA
Community
- Features: Park, Playground, School Bus Service, Shopping, Place of Worship, Beach
Location
- Region: Clarks Harbour
Financial & listing details
- Price per square foot: C$183/sqft
- Tax assessed value: C$74,600
- Price range: C$199K - C$199K
- Date on market: 7/7/2026
- Inclusions: Kitchen Table With 6 Chairs, Dressers, Couch, Curtains, Book Shelf, 3 Beds
- Ownership: Freehold
- Electric utility on property: Yes
Erin Smith
Erin Smith
(902) 320-2255
By pressing Contact Agent, you agree that the real estate professional identified above may call/text you about your search, which may involve use of automated means and pre-recorded/artificial voices. You don't need to consent as a condition of buying any property, goods, or services. Message/data rates may apply. You also agree to our Terms of Use. Zillow does not endorse any real estate professionals. We may share information about your recent and future site activity with your agent to help them understand what you're looking for in a home.
Price history
| Date | Event | Price |
|---|---|---|
| 7/7/2026 | Listed for sale | C$199,000C$183/sqft |
Source:  NSAR #202616766 Report a problem NSAR #202616766 Report a problem | ||
Public tax history
| Year | Property taxes | Tax assessment |
|---|---|---|
| 2019 | -- | C$74,600 |
Climate risks
Neighborhood: B0W
Nearby schools
GreatSchools rating
No schools nearby
We couldn't find any schools near this home.
Schools provided by the listing agent
- Elementary: Clark'S Harbour Elementary School
- High: Barrington Municipal High School
Source: NSAR. This data may not be complete. We recommend contacting the local school district to confirm school assignments for this home.
- C$77,1005 bd-- ba1.9k sqft18 School St, Clarks Harbour, NS B0W1P0Off Market
- C$124,4004 bd2 ba1.5k sqft8 School St, Clarks Harbour, NS B0W1P0Off Market
- C$79,5005 bd1 ba1.3k sqft17 School St, Clarks Harbour, NS B0W1P0Off Market
- C$68,6003 bd1 ba1.2k sqft30 School St, Clarks Harbour, NS B0W1P0Off Market
- C$43,0002 bd1 ba782 sqft10 School St, Clarks Harbour, NS B0W1P0Off Market
- C$73,5003 bd1 ba1.5k sqft6 School St, Clarks Harbour, NS B0W1P0Off Market
- C$32,3006 bd1 ba1.4k sqft16 Robert St, Clarks Harbour, NS B0W1P0Off Market
- C$64,7003 bd1 ba1.1k sqft2683 Main St, Clarks Harbour, NS B0W1P0Off Market
Similar homes
- C$199,0002 bd1 ba1k sqft2660 Main St, Clarks Harbour, NS B0W 1P0For Sale
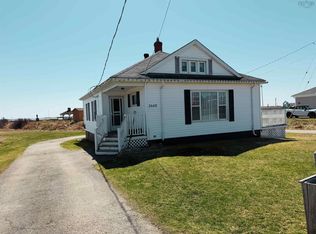 MLS ID #202607524, Paula Waybret, Viewpoint Realty Services Inc. (Barrington Passage) Brokerage. NSAR
 - C$178,0002 bd1 ba1.4k sqft2548 Main St, Clark's Harbour, NS B0W 1P0For Sale
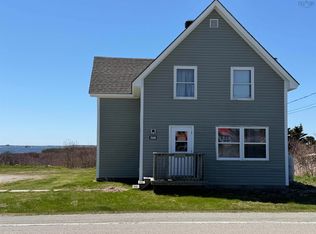 MLS ID #202610305, Paula Waybret, Viewpoint Realty Services Inc. (Barrington Passage) Brokerage. NSAR
 - C$219,0003 bd1 ba1.2k sqft2541 Main St, Clarks Harbour, NS B0W 1P0For Sale
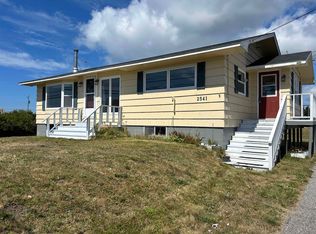 MLS ID #202522512, Monica Malone, East Bay Realty Ltd. Brokerage. NSAR
 - C$209,0004 bd1 ba1.4k sqft1139 Highway 330, Centreville, NS B0W 1P0For Sale
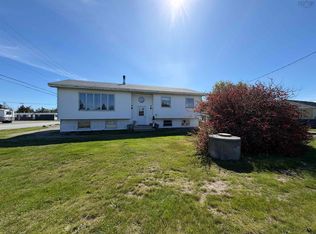 MLS ID #202603386, Paula Waybret, Viewpoint Realty Services Inc. (Barrington Passage) Brokerage. NSAR
 - C$245,0004 bd2 ba1.4k sqft1357 Highway 330, Centreville, NS B0W 1P0For SaleMLS ID #202611293, Vera Saeme, Engel & Volkers (Yarmouth) Brokerage. NSAR
- C$165,0004 bd1 ba1.3k sqft923 Highway 330, Centreville, NS B0W 2G0For SaleMLS ID #202615749, Tiffany Conrad, RE/MAX Banner Real Estate(Yarmouth) Brokerage. NSAR
- C$159,0004 bd2 ba1.4k sqft485 Centreville South Side Rd, South Side, NS B0W 1P0For SaleMLS ID #202526145, Monica Malone, East Bay Realty Ltd. Brokerage. NSAR
- C$189,0003 bd2 ba744 sqft67 Bear Point Rd, Barrington, NS B0W 3B0For SaleMLS ID #202615995, Cindy Nickerson, East Bay Realty Ltd. Brokerage. NSAR
- C$194,0003 bd1 ba1.2k sqft2105 Port Latour Rd, Barrington, NS B0W 1E0For SaleMLS ID #202505490, Tiffany Conrad, RE/MAX Banner Real Estate(Yarmouth) Brokerage. NSAR
- C$130,0004 bd1 ba1k sqft655 Baccaro Rd, Barrington, NS B0W 1T0For SaleMLS ID #202609096, Paula Waybret, Viewpoint Realty Services Inc. (Barrington Passage) Brokerage. NSAR
- C$205,0003 bd2 ba1.6k sqft41 School St, Clarks Harbour, NS B0W 1P0For SaleMLS ID #202525668, Nicole Clements, Modern Realty Brokerage. NSAR
- C$250,0003 bd2 ba1.1k sqft58 Brass Hill Rd, Barrington, NS B0W 1E0For SaleMLS ID #202614975, Paula Waybret, Viewpoint Realty Services Inc. (Barrington Passage) Brokerage. NSAR
- C$275,0002 bd1 ba624 sqft60 Red Schoolhouse Ln, Barrington, NS B0W 2G0For SaleMLS ID #202616462, Caren Crowell, EXIT Realty Inter Lake (Barrington Passage) Brokerage. NSAR
- C$249,0002 bd2 ba765 sqft268 Stoney Island Rd, Barrington, NS B0W 1N0For SaleMLS ID #202611120, Andrea Huskilson-Townsend, Keller Williams Select Realty Brokerage. NSAR
- C$160,0003 bd1 ba944 sqft23 New Rd, Argyle, NS B0W 2B0For SaleMLS ID #202600662, Tiffany Conrad, RE/MAX Banner Real Estate(Yarmouth) Brokerage. NSAR
- C$185,0003 bd1 ba924 sqft6588 Highway 3 Woods, Lower Woods Harbour, NS B0W 2E0For SaleMLS ID #202518051, Thomas Longon, Viewpoint Realty Services Inc. (Barrington Passage) Brokerage. NSAR
- C$289,9002 bd2 ba1.4k sqft191 Sherose Island Rd, Barrington, NS B0W 1E0For SaleMLS ID #202612908, Erin Smith, EXIT Realty Inter Lake Brokerage. NSAR
- C$224,0005 bd1 ba1.1k sqft6998 Shore Rd, Shelburne, NS B0T 1W0For SaleMLS ID #202605583, Monica Malone, East Bay Realty Ltd. Brokerage. NSAR
- C$289,9005 bd2 ba1.4k sqft4342 Shore Rd, Ingomar, NS B0T 1W0For SaleMLS ID #202616977, Andrea Huskilson-Townsend, Keller Williams Select Realty Brokerage. NSAR
- C$265,0002 bd1 ba784 sqft821 Highway 330, Centreville, NS B0W 2G0For SaleMLS ID #202615411, Caren Crowell, EXIT Realty Inter Lake (Barrington Passage) Brokerage. NSAR
