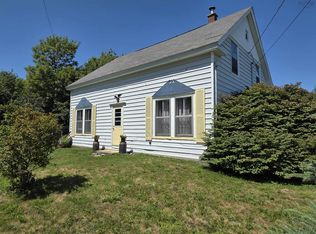
Charming older homestead, thoughtfully updated and offering plenty of space for a growing family. This inviting home features four bedrooms on the second level, including a delightful built-in window seat where you can relax with a book while taking in glimpses of the Atlantic Ocean and breathtaking sunset views. The main level offers generous living spaces with a large living room, an updated kitchen, and a versatile room that can serve as a formal dining room, family room, or additional gathering space. A spacious foyer creates a welcoming first impression, while two porches/entries provide convenient access and functional everyday living. Tasteful updates, including newer flooring throughout most of the home. Two heat pumps provide efficient heating and cooling for year-round comfort. Rich in local history, this home has been mentioned in a historical publication highlighting its importance to generations of families throughout the years. Located in the picturesque community of Centreville and adjacent to a historic community museum, the property offers a unique connection to the area's heritage. A former barn has been removed, leaving behind an existing concrete slab that offers great potential for future development. Close to beautiful beaches and just minutes from the amenities of Barrington Passage, this property offers the perfect balance of coastal living, convenience, and comfort. Whether you're searching for a year-round family home or a rental property, this home is vacant and ready to welcome its next owners. Contact your trusted realtor today!
Under contract
C$145,000
923 Highway 330, Centreville, NS B0W 2G0
4beds
1,388sqft
Single Family Residence
Built in ----
0.87 Acres Lot
$-- Zestimate®
C$104/sqft
C$-- HOA
What's special
Thoughtfully updatedDelightful built-in window seatBreathtaking sunset viewsGenerous living spacesUpdated kitchenSpacious foyer
- 47 days |
- 171 |
- 12 |
Zillow last checked:
Listing updated:
Listed by:
Tiffany Conrad,
RE/MAX Banner Real Estate(Yarmouth) Brokerage
Source: NSAR,MLS®#: 202615749 Originating MLS®#: Nova Scotia Association of REALTORS®
Originating MLS®#: Nova Scotia Association of REALTORS®Facts & features
Interior
Bedrooms & bathrooms
- Bedrooms: 4
- Bathrooms: 1
- Full bathrooms: 1
- Main level bathrooms: 1
Bedroom
- Level: Second
- Area: 139.23
- Dimensions: 11.9 x 11.7
Bedroom 1
- Level: Second
- Area: 122.57
- Dimensions: 11.9 x 10.3
Bedroom 2
- Level: Second
- Area: 113.49
- Dimensions: 11.7 x 9.7
Bedroom 3
- Level: Second
- Area: 134.55
- Dimensions: 11.7 x 11.5
Bathroom
- Level: Main
- Area: 62.62
- Dimensions: 6.2 x 10.1
Dining room
- Level: Main
- Area: 105.6
- Dimensions: 11 x 9.6
Kitchen
- Level: Main
- Area: 186.02
- Dimensions: 13.1 x 14.2
Living room
- Level: Main
Heating
- Heat Pump -Ductless
Appliances
- Included: Stove, Dishwasher, Dryer, Washer
Features
- High Speed Internet
- Flooring: Carpet, Laminate, Vinyl
- Basement: Partial,Unfinished
Interior area
- Total structure area: 1,388
- Total interior livable area: 1,388 sqft
- Finished area above ground: 1,388
Property
Parking
- Total spaces: 2
- Parking features: No Garage, Double, Gravel
Features
- Levels: One and One Half
- Stories: 1
- Patio & porch: Porch
- Has view: Yes
- View description: Ocean
- Has water view: Yes
- Water view: Ocean
Lot
- Size: 0.87 Acres
- Features: Cleared, Landscaped, Level, 0.5 to 0.99 Acres
Details
- Parcel number: 82584293
- Zoning: RES
- Other equipment: No Rental Equipment
Construction
Type & style
- Home type: SingleFamily
- Property subtype: Single Family Residence
Materials
- Vinyl Siding
- Foundation: Stone
- Roof: Asphalt
Condition
- New construction: No
Utilities & green energy
- Sewer: Septic Tank
- Water: Dug
- Utilities for property: Cable Connected, Electricity Connected, Phone Connected, Electric
Community & HOA
Community
- Features: Playground, School Bus Service, Place of Worship
Location
- Region: Centreville
Financial & listing details
- Price per square foot: C$104/sqft
- Price range: C$145K - C$145K
- Date on market: 6/26/2026
- Ownership: Freehold
- Electric utility on property: Yes
Price history
| Date | Event | Price |
|---|---|---|
| 8/4/2026 | Contingent | C$145,000C$104/sqft |
Source:  NSAR #202615749 Report a problem NSAR #202615749 Report a problem | ||
| 7/30/2026 | Price change | C$145,000-12.1%C$104/sqft |
Source: NSAR #202615749 Report a problem | ||
| 7/17/2026 | Price change | C$165,000-7.8%C$119/sqft |
Source: NSAR #202615749 Report a problem | ||
| 6/26/2026 | Listed for sale | C$179,000C$129/sqft |
Source: NSAR #202615749 Report a problem | ||
Public tax history
Tax history is unavailable.
Climate risks
Neighborhood: B0W
Nearby schools
GreatSchools rating
No schools nearby
We couldn't find any schools near this home.
Schools provided by the listing agent
- Elementary: Clark'S Harbour Elementary School
- Middle: Barrington Municipal High School
- High: Barrington Municipal High School
Source: NSAR. This data may not be complete. We recommend contacting the local school district to confirm school assignments for this home.
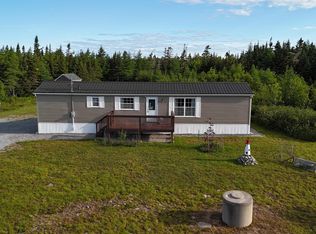
- C$249,0002 bd1 ba784 sqft821 Highway 330, Centreville, NS B0W2G0For Sale
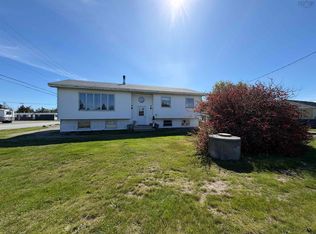
- C$259,0002 bd1 ba624 sqft60 Red Schoolhouse Ln, Barrington, NS B0W2G0For Sale

- C$49,0007.96 acresPid 80026602 Hwy #330, Waterfront Land Centreville, NS B0W2G0Lot/Land

- C$199,0004 bd1 ba1.4k sqft1139 Highway 330, Centreville, NS B0W1P0For Sale
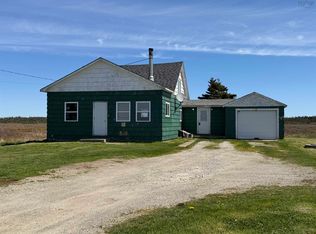
- C$200,0001.5 acresLOT Highway 330, Barrington Passage, NS B0W1E0Lot/Land
- C$220,0004 bd2 ba1.4k sqft1357 Highway 330, Centreville, NS B0W1P0For Sale
- C$36,000-- bd-- ba-- sqft48 Melbournes Ln, Newellton, NS B0W1P0Off Market
- C$61,9003 bd1 ba975 sqft29 Melbournes Ln, Newellton, NS B0W1P0Off Market
Similar homes
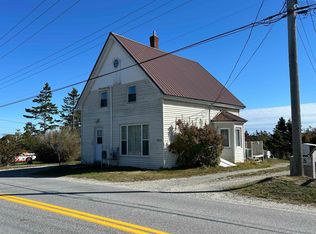
- C$130,0004 bd1 ba1k sqft655 Baccaro Rd, Barrington, NS B0W 1T0For Sale
 MLS ID #202609096, Paula Waybret, Viewpoint Realty Services Inc. (Barrington Passage) Brokerage. NSAR
 - C$159,0004 bd2 ba1.4k sqft485 Centreville South Side Rd, South Side, NS B0W 1P0For Sale
 MLS ID #202526145, Monica Malone, East Bay Realty Ltd. Brokerage. NSAR
 - C$175,0004 bd1 ba1.3k sqft2152 Highway 3 Rte, Barrington, NS B0W 1E0For Sale
 MLS ID #202619786, Heidi Fraser, Engel & Volkers (Liverpool) Brokerage. NSAR
 - C$199,0004 bd1 ba1.4k sqft1139 Highway 330, Centreville, NS B0W 1P0For SaleMLS ID #202603386, Paula Waybret, Viewpoint Realty Services Inc. (Barrington Passage) Brokerage. NSAR
- C$199,0004 bd1 ba1k sqft24 School St, Clarks Harbour, NS B0W 1P0For SaleMLS ID #202616766, Erin Smith, EXIT Realty Inter Lake Brokerage. NSAR
- C$169,0002 bd1 ba1.4k sqft2548 Main St, Clark's Harbour, NS B0W 1P0For SaleMLS ID #202610305, Paula Waybret, Viewpoint Realty Services Inc. (Barrington Passage) Brokerage. NSAR
- C$144,5003 bd1 ba840 sqft8573 Highway 3, Charlesville, NS B0W 2A0For SaleMLS ID #202617261, Paula Waybret, Viewpoint Realty Services Inc. (Barrington Passage) Brokerage. NSAR
- C$189,0003 bd2 ba744 sqft67 Bear Point Rd, Barrington, NS B0W 3B0For SaleMLS ID #202615995, Cindy Nickerson, East Bay Realty Ltd. Brokerage. NSAR
- C$199,0002 bd1 ba1k sqft2660 Main St, Clarks Harbour, NS B0W 1P0For SaleMLS ID #202607524, Paula Waybret, Viewpoint Realty Services Inc. (Barrington Passage) Brokerage. NSAR
- C$194,0003 bd1 ba1.2k sqft2105 Port Latour Rd, Barrington, NS B0W 1E0For SaleMLS ID #202505490, Tiffany Conrad, RE/MAX Banner Real Estate(Yarmouth) Brokerage. NSAR
- C$185,0003 bd1 ba924 sqft6588 Highway 3 Woods, Lower Woods Harbour, NS B0W 2E0For SaleMLS ID #202518051, Thomas Longon, Viewpoint Realty Services Inc. (Barrington Passage) Brokerage. NSAR
- C$169,0002 bd1 ba1k sqft18 Popes Rd, Barrington, NS B0W 2E0For SaleMLS ID #202605472, Monica Malone, East Bay Realty Ltd. Brokerage. NSAR
- C$199,0004 bd2 ba1.5k sqft46 Highway 335, Pubnico, NS B0W 2A0For SaleMLS ID #202608998, Angelica Howard, RE/MAX Banner Real Estate(Yarmouth) Brokerage. NSAR
- C$189,0005 bd2 ba1.9k sqft1268 Highway 335, Middle West Pubnico, NS B0W 3S0For SaleMLS ID #202517015, Tanya Nickerson, Modern Realty Brokerage. NSAR
- C$205,0003 bd2 ba1.6k sqft41 School St, Clarks Harbour, NS B0W 1P0For SaleMLS ID #202525668, Nicole Clements, Modern Realty Brokerage. NSAR
- C$98,0003 bd2 ba1.9k sqft1042 Highway 335, Middle West Pubnico, NS B0W 3S0For SaleMLS ID #202420770, Anne Swim, Keller Williams Select Realty (Shelburne) Brokerage. NSAR
