Own a timeless piece of Nova Scotia's past with this captivating Gothic Revival home in the coastal community of Pubnico. Built in 1858 and proudly maintained by the same family since 1963, this 3.2-acre property offers a rare blend of historic character and comfortable living. Inside, you'll find a main-floor primary bedroom with its own ensuite, a formal dining room, and a welcoming living room suited for both entertaining and quiet evenings. Original wood floors and a beautifully crafted staircase add warmth and showcase the home's enduring craftsmanship. Upstairs features three cozy bedrooms and an updated 3-piece bath. Outside, the 18' x 21' detached outbuilding adds flexibility for a workshop, studio, or extra storage. Set on expansive grounds with mature trees, this property offers a peaceful setting just minutes from the sea - perfect for those looking to enjoy the charm and history of coastal Nova Scotia.
For sale
C$175,000
46 Highway 335, Pubnico, NS B0W 2A0
4beds
1,501sqft
Single Family Residence
Built in 1858
3.2 Acres Lot
$-- Zestimate®
C$117/sqft
C$-- HOA
What's special
Formal dining roomOriginal wood floorsBeautifully crafted staircase
- 170 days
- 61
- 5
Zillow last checked:
Listing updated:
Listed by:
Angelica Howard,
RE/MAX Banner Real Estate(Yarmouth) Brokerage
Source: NSAR,MLS®#: 202608998 Originating MLS®#: Nova Scotia Association of REALTORS®
Originating MLS®#: Nova Scotia Association of REALTORS®Facts & features
Interior
Bedrooms & bathrooms
- Bedrooms: 4
- Bathrooms: 2
- Full bathrooms: 2
- Main level bathrooms: 1
- Main level bedrooms: 1
Bedroom
- Level: Second
- Area: 171.8
- Dimensions: 14.42 x 11.92
Bedroom 1
- Level: Second
- Area: 103.28
- Dimensions: 11.92 x 8.67
Bedroom 2
- Level: Second
- Area: 169.58
- Dimensions: 13.75 x 12.33
Bathroom
- Level: Main
- Area: 75.08
- Dimensions: 8.83 x 8.5
Bathroom 1
- Level: Second
- Area: 39.11
- Dimensions: 7.33 x 5.33
Dining room
- Level: Main
- Area: 110
- Dimensions: 14.67 x 7.5
Kitchen
- Level: Main
- Area: 150.55
- Dimensions: 13.58 x 11.08
Living room
- Level: Main
- Area: 194.22
- Dimensions: 15.33 x 12.67
Heating
- Forced Air
Appliances
- Included: Stove, Dryer, Washer, Refrigerator
Features
- High Speed Internet, Master Downstairs
- Flooring: Hardwood, Linoleum, Vinyl
- Basement: Unfinished
Interior area
- Total structure area: 1,501
- Total interior livable area: 1,501 sqft
- Finished area above ground: 1,501
Property
Parking
- Parking features: No Garage, Gravel
- Details: Parking Details(Gravel)
Features
- Levels: One and One Half
- Stories: 1
- Patio & porch: Porch
- Waterfront features: Stream/Pond
Lot
- Size: 3.2 Acres
- Features: Partial Landscaped, Wooded, 3 to 9.99 Acres
Details
- Additional structures: Barn(s)
- Parcel number: 90061268
- Zoning: Res
- Other equipment: No Rental Equipment
Construction
Type & style
- Home type: SingleFamily
- Property subtype: Single Family Residence
Materials
- Shingle Siding
- Foundation: Stone
- Roof: Asphalt
Condition
- New construction: No
- Year built: 1858
Utilities & green energy
- Gas: Oil
- Sewer: Municipal
- Water: Dug, Well
- Utilities for property: Cable Connected, Electricity Connected, Phone Connected
Community & HOA
Community
- Features: Golf, Park, Playground, Recreation Center, School Bus Service, Shopping, Marina, Place of Worship, Beach
Location
- Region: Pubnico
Financial & listing details
- Price per square foot: C$117/sqft
- Price range: C$175K - C$175K
- Date on market: 4/29/2026
- Ownership: Freehold
- Electric utility on property: Yes
Price history
| Date | Event | Price |
|---|---|---|
| 9/28/2026 | Price change | C$175,000-12.1%C$117/sqft |
Source:  NSAR #202608998 Report a problem NSAR #202608998 Report a problem | ||
| 7/31/2026 | Price change | C$199,000-13.1%C$133/sqft |
Source: NSAR #202608998 Report a problem | ||
| 4/29/2026 | Listed for sale | C$229,000C$153/sqft |
Source: NSAR #202608998 Report a problem | ||
Public tax history
Tax history is unavailable.
Climate risks
Neighborhood: B0W
Nearby schools
GreatSchools rating
No schools nearby
We couldn't find any schools near this home.
Schools provided by the listing agent
- Elementary: Drumlin Heights Consolidated School
- Middle: Drumlin Heights Consolidated School
- High: Drumlin Heights Consolidated School
Source: NSAR. This data may not be complete. We recommend contacting the local school district to confirm school assignments for this home.
Similar homes
- C$189,0004 bd1 ba1.8k sqft90 Oak Park Rd, Pubnico, NS B0W 2A0For Sale
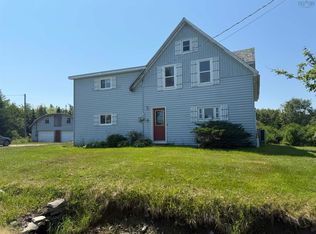 MLS ID #202616453, Melissa Comeau, RE/MAX Banner Real Estate(Yarmouth) Brokerage. NSAR
 - C$199,0006 bd1 ba1.5k sqft684 Highway 335, West Pubnico, NS B0W 3S0For Sale
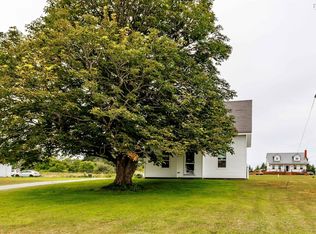 MLS ID #202519679, Tanya Nickerson, Modern Realty Brokerage. NSAR
 - C$195,0003 bd2 ba1.6k sqft41 School St, Clarks Harbour, NS B0W 1P0For Sale
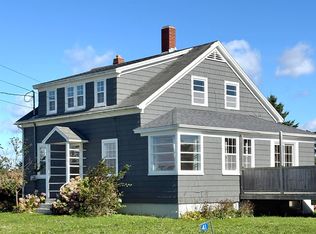 MLS ID #202525668, Nicole Clements, Modern Realty Brokerage. NSAR
 - C$199,0004 bd1 ba1.2k sqft2917 Highway 308, Amiraults Hill, NS B0W 3M0For Sale
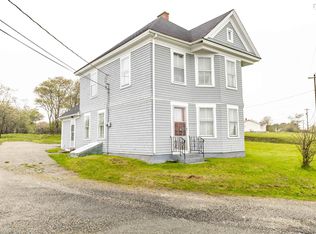 MLS ID #202622525, Tiffany Atkinson, Modern Realty Brokerage. NSAR
