Charming Country Home in Amiraults Hill – 1.9 Acres of Opportunity! Located in the peaceful community of Amiraults Hill, this charming 4-bedroom, 1-bathroom home offers country living with essential system updates! Set on a generous 1.9-acre property, which includes an extra lot for space and privacy. Originally built around 1910, this well-maintained home features a recently installed forced-air oil furnace (2018) that was freshly serviced in January 2025, ensuring cozy winters for years to come. Enjoy peace of mind with major updates including a new dug well (2024), a new septic and field bed (2024), and a new piston pump (2024). The home also has upgraded electrical work with new outlets in every room, switched lights in all bedrooms, and hardwired smoke detectors for added safety. Outdoor living is made even better with new outdoor GFI outlets and a GFI-protected bathroom. Step inside to find a spacious layout with four comfortable bedrooms and a full bath, providing ample space for your family or guests. While the home has been thoughtfully maintained over the years, it offers a fantastic opportunity for cosmetic updates to truly make it your own. Located just minutes from local amenities in Tusket and only 15–20 minutes to the town of Yarmouth, this property combines a convenient location with the tranquillity of rural living. If you’re seeking a character-filled home with modern systems already in place and room to add your personal touch, this Amiraults Hill property is ready to welcome you.
For sale
C$219,900
2917 Highway 308, Amiraults Hill, NS B0W 3M0
4beds
1,275sqft
Single Family Residence
Built in 1910
1.89 Acres Lot
$-- Zestimate®
C$172/sqft
C$-- HOA
What's special
New outdoor gfi outletsGfi-protected bathroom
- 233 days |
- 34 |
- 3 |
Zillow last checked:
Listing updated:
Listed by:
Tiffany Atkinson,
Modern Realty Brokerage
Source: NSAR,MLS®#: 202529108 Originating MLS®#: Nova Scotia Association of REALTORS®
Originating MLS®#: Nova Scotia Association of REALTORS®Facts & features
Interior
Bedrooms & bathrooms
- Bedrooms: 4
- Bathrooms: 1
- Full bathrooms: 1
- Main level bathrooms: 1
- Main level bedrooms: 1
Bedroom
- Level: Main
- Area: 108.78
- Dimensions: 9.02 x 12.06
Bedroom 1
- Level: Second
- Area: 101.1
- Dimensions: 10.11 x 10
Bedroom 2
- Level: Second
- Area: 99.74
- Dimensions: 11.07 x 9.01
Bathroom
- Level: Main
- Area: 48.5
- Dimensions: 11.8 x 4.11
Kitchen
- Level: Main
- Area: 193.48
- Dimensions: 13.8 x 14.02
Living room
- Level: Main
- Area: 232.54
- Dimensions: 15.1 x 15.4
Heating
- Forced Air, Furnace
Appliances
- Included: None
Features
- Flooring: Laminate, Vinyl
- Basement: Unfinished
Interior area
- Total structure area: 1,275
- Total interior livable area: 1,275 sqft
- Finished area above ground: 1,275
Property
Parking
- Parking features: No Garage, Gravel
- Has uncovered spaces: Yes
- Details: Parking Details(Shared Driveway)
Features
- Levels: One and One Half
- Stories: 1
- Patio & porch: Porch
Lot
- Size: 1.89 Acres
- Features: Partial Landscaped, Wooded, 1 to 2.99 Acres
Details
- Additional parcels included: 90342254
- Parcel number: 90030933
- Zoning: CC - Coastal Community
- Other equipment: No Rental Equipment
Construction
Type & style
- Home type: SingleFamily
- Property subtype: Single Family Residence
Materials
- Shingle Siding
- Foundation: Stone
- Roof: Asphalt
Condition
- New construction: No
- Year built: 1910
Utilities & green energy
- Gas: Oil
- Sewer: Septic Tank
- Water: Dug
- Utilities for property: Cable Connected, Electricity Connected, Natural Gas Connected, Phone Connected
Community & HOA
Community
- Features: Place of Worship
Location
- Region: Amiraults Hill
Financial & listing details
- Price per square foot: C$172/sqft
- Tax assessed value: C$156,000
- Price range: C$219.9K - C$219.9K
- Date on market: 12/5/2025
- Inclusions: None
- Exclusions: None
- Ownership: Freehold
- Electric utility on property: Yes
Tiffany Atkinson
Tiffany Atkinson
(902) 746-4966
By pressing Contact Agent, you agree that the real estate professional identified above may call/text you about your search, which may involve use of automated means and pre-recorded/artificial voices. You don't need to consent as a condition of buying any property, goods, or services. Message/data rates may apply. You also agree to our Terms of Use. Zillow does not endorse any real estate professionals. We may share information about your recent and future site activity with your agent to help them understand what you're looking for in a home.
Price history
| Date | Event | Price |
|---|---|---|
| 7/22/2026 | Price change | C$219,900-8.4%C$172/sqft |
Source:  NSAR #202529108 Report a problem NSAR #202529108 Report a problem | ||
| 4/10/2026 | Price change | C$240,000-7.7%C$188/sqft |
Source: NSAR #202529108 Report a problem | ||
| 12/5/2025 | Listed for sale | C$260,000C$204/sqft |
Source: NSAR #202529108 Report a problem | ||
Public tax history
Tax history is unavailable.
Climate risks
Neighborhood: B0W
Nearby schools
GreatSchools rating
No schools nearby
We couldn't find any schools near this home.
Schools provided by the listing agent
- Elementary: Drumlin Heights Consolidated School
- Middle: Drumlin Heights Consolidated School
- High: Drumlin Heights Consolidated School
Source: NSAR. This data may not be complete. We recommend contacting the local school district to confirm school assignments for this home.
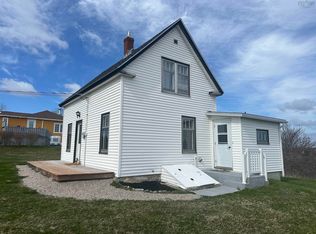
- C$199,0003 bd1 ba1.1k sqft2910 Highway 308, Amiraults Hill, NS B0W3M0For Sale
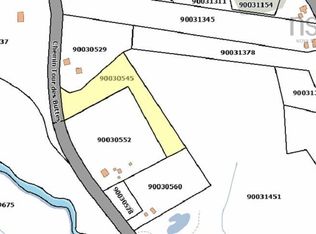
- C$19,5002.56 AcresTour Des Buttes Chemin Rd LOT 2, Amiraults Hill, NS B0W3M0Lot/Land
- C$--29.6 AcresHighway 308, Amiraults Hill, NS B0W3M0Off Market

- C$2,499,9003 bd2 ba1.9k sqftMaple Is, Plymouth, NS B0WFor Sale

- C$364,9003 bd2 ba1.7k sqft3542 Highway 308, Hubbards Pt, NS B0W3M0For Sale
- C$33,0003.12 AcresBourque Cres, Argyle, NS B0W3M0Lot/Land
- C$319,9003 bd2 ba2.3k sqft927 Highway 334, Plymouth, NS B0W1B0For Sale
- C$22,5001.31 AcresLOT Highway 334, Plymouth, NS B0W1B0Lot/Land
Similar homes
- C$199,0003 bd1 ba1.1k sqft2910 Highway 308, Amiraults Hill, NS B0W 3M0For SaleMLS ID #202610594, Jackelyn Dunn, Modern Realty Brokerage. NSAR
- C$222,0003 bd2 ba1k sqft47 Golden Glow Ln, Argyle, NS B0W 1B0For Sale
 MLS ID #202610715, Angelica Howard, RE/MAX Banner Real Estate(Yarmouth) Brokerage. NSAR
 - C$229,0004 bd2 ba1.5k sqft46 Highway 335, Pubnico, NS B0W 2A0For Sale
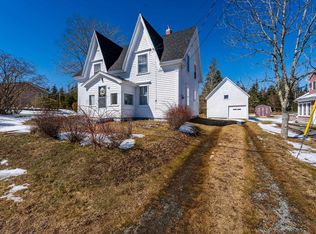 MLS ID #202608998, Angelica Howard, RE/MAX Banner Real Estate(Yarmouth) Brokerage. NSAR
 - C$229,0002 bd1 ba814 sqft799 Coldstream Rd, East Quinan, NS B0W 3M0For Sale
 MLS ID #202614274, Suzanne Amirault, Engel & Volkers (Yarmouth) Brokerage. NSAR
 - C$195,0003 bd1 ba970 sqft9330 Highway 3, Pleasant Lake, NS B5A 5J9For SaleMLS ID #202605464, Tesa Maillet, RE/MAX Banner Real Estate(Yarmouth) Brokerage. NSAR
- C$199,9004 bd2 ba1.3k sqft27 Starrs Rd, Yarmouth, NS B5A 2S9For SaleMLS ID #202618335, Rachelle Boudreau, Modern Realty Brokerage. NSAR
- C$199,9002 bd1 ba1k sqft32 New Rd, Lower Wedgeport, NS B0W 2B0For SaleMLS ID #202617702, Nicole Clements, Modern Realty Brokerage. NSAR
- C$290,0004 bd1 ba1.3k sqft153 Argyle Head Rd, Argyle, NS B0W 1W0For SaleMLS ID #202616237, Tesa Maillet, RE/MAX Banner Real Estate(Yarmouth) Brokerage. NSAR
- C$219,0006 bd1 ba1.5k sqft684 Highway 335, West Pubnico, NS B0W 3S0For SaleMLS ID #202519679, Tanya Nickerson, Modern Realty Brokerage. NSAR
- C$250,0004 bd2 ba1.6k sqft2589 Melbourne Rd, Pinkneys Pt, NS B0W 1B0For SaleMLS ID #202616998, Martha MacDonald, Modern Realty Brokerage. NSAR
- C$248,0003 bd-- ba840 sqft3108 Highway 334, Lower Wedgeport, NS B0W 1B0For SaleMLS ID #202601092, Nicole Clements, Modern Realty Brokerage. NSAR
- C$179,9002 bd1 ba1k sqft5881 Highway 3, Glenwood, NS B0W 1W0For SaleMLS ID #202616587, Robert Nelson, The Real Estate Store Brokerage. NSAR
- C$325,0003 bd1 ba1.4k sqft1393 Highway 304 Cpe, Cape Forchu, NS B5A 5G7For SaleMLS ID #202618273, Mike Randall, The Real Estate Store Brokerage. NSAR
- C$249,9004 bd1 ba1.4k sqft61 Forest St, Yarmouth, NS B5A 3L7For SaleMLS ID #202615127, Robert Nelson, The Real Estate Store Brokerage. NSAR
- C$239,9003 bd2 ba1.7k sqft1192 Highway 335, Middle West Pubnico, NS B0W 3S0For SaleMLS ID #202524663, Nicole Clements, Modern Realty Brokerage. NSAR
- C$249,0003 bd1 ba1.1k sqft112 Kelly Rd, Yarmouth, NS B5A 5R2For SaleMLS ID #202614000, Tony White, Engel & Volkers (Yarmouth) Brokerage. NSAR
- C$207,5003 bd1 ba822 sqft3 Gillifillan Lake Rd, East Quinan, NS B0W 3M0For SaleMLS ID #202611525, Laura Hipson, Engel & Volkers (Yarmouth) Brokerage. NSAR
- C$244,4003 bd2 ba1.2k sqft85 Cliff St, Yarmouth, NS B5A 3J7For SaleMLS ID #202524547, Jordan Langille, Viewpoint Realty Services Inc. (Shelburne) Brokerage. NSAR
- C$329,0004 bd2 ba1.3k sqft1089 Greenville Rd, Yarmouth, NS B5A 5J1For SaleMLS ID #202607226, Tesa Maillet, RE/MAX Banner Real Estate(Yarmouth) Brokerage. NSAR
- C$259,9003 bd1 ba1.1k sqft1312 Chebogue Rd, Yarmouth, NS B5A 5G2For SaleMLS ID #202522803, Alexandra Johnston, Royal LePage Atlantic - Valley(Windsor) Brokerage. NSAR
